

A steel structure hangar is not simply a larger warehouse with a bigger door. Its structural system, aircraft clearance, opening arrangement, and component production all change with the scale and use of the facility.
A small private hangar may focus on economical spans and simple operation. A large airport hangar can involve huge clear spans, movable doors, complex mechanical systems, and strict dimensional control. The design and fabrication strategy needs to reflect these differences from the beginning.
Small Hangars: Keep the Structure Practical
Small hangars often serve private aircraft, helicopters, maintenance operations, or general aviation facilities. Their spans and loads may be more manageable, but that does not make the design automatic.
The first issue is usually the clear internal space. Columns, bracing, lighting, ventilation, and equipment should not interfere with aircraft movement. A seemingly minor column position can become a serious operational problem if it reduces the usable maneuvering area.
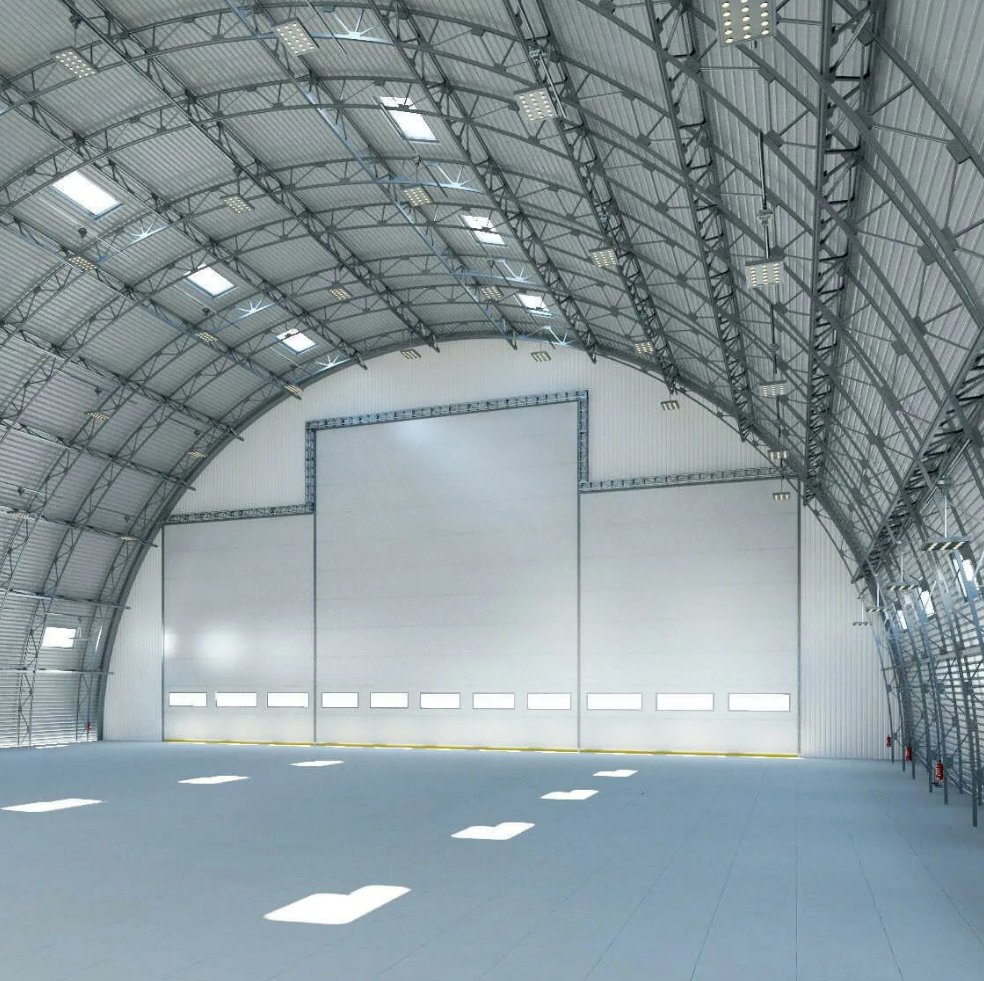
For this type of project, a portal frame can often provide a practical balance between span, steel consumption, and fabrication complexity. Secondary members should also match the actual roof and wall loads rather than simply follow a standard warehouse layout.
The hangar door deserves early attention. Whether the project uses sliding, folding, lifting, or another door system, its opening width and supporting structure affect the main frame. Door tracks, local reinforcement, wind loads, and connection details should appear in the structural coordination process rather than being added after fabrication.
This is where a steel structure supplier can either simplify or complicate the project. Clear drawings and coordinated connection details reduce adjustments during installation.
Medium Hangars: Structure Meets Operations
Medium-sized airport and maintenance hangars introduce another level of coordination. Larger spans increase the influence of wind, snow, roof drainage, and structural deflection. At the same time, the building often needs cranes, maintenance platforms, ventilation equipment, lighting, and technical services.
At this scale, the structural engineer needs to look beyond member strength. Deflection and serviceability can become just as important as ultimate load capacity. Excessive movement may affect doors, cladding, cranes, or equipment connections even when the primary members remain structurally adequate.
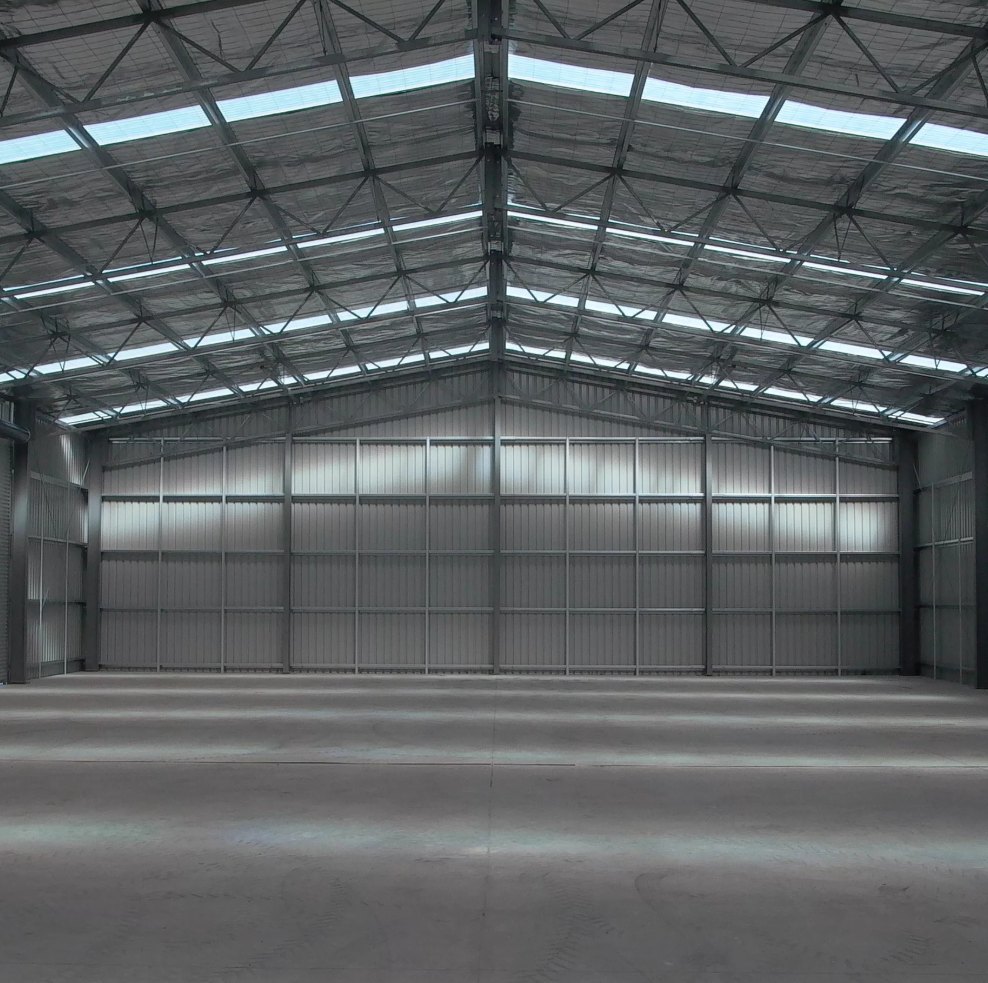
The roof system also deserves careful coordination. Purlin spacing, bracing, roof panels, insulation, drainage, and openings for mechanical services should work as one system.
The same principle applies to the building envelope. A hangar may use sandwich panels or other building cladding, but panel selection cannot be separated from the supporting structure. Fastener locations, panel spans, joint positions, and openings should match the actual steel framing.
Production drawings therefore need more information than basic member dimensions. They should define connection plates, bolt holes, stiffeners, welds, splice locations, and interfaces with doors or equipment.
Large Hangars: Design Accuracy Becomes a Production Issue
Large airport hangars can be structurally demanding because they combine long spans with very large openings. Some projects may also require heavy maintenance cranes or specialized aircraft doors.
At this point, structural optimization and fabrication accuracy become closely connected. A long-span truss or rigid frame may look correct in a design model, but its real performance depends on how accurately the individual components leave the factory.
Large members should therefore receive detailed fabrication planning. Plate thickness, section geometry, welding sequence, stiffener placement, camber requirements, and dimensional tolerances all deserve attention.
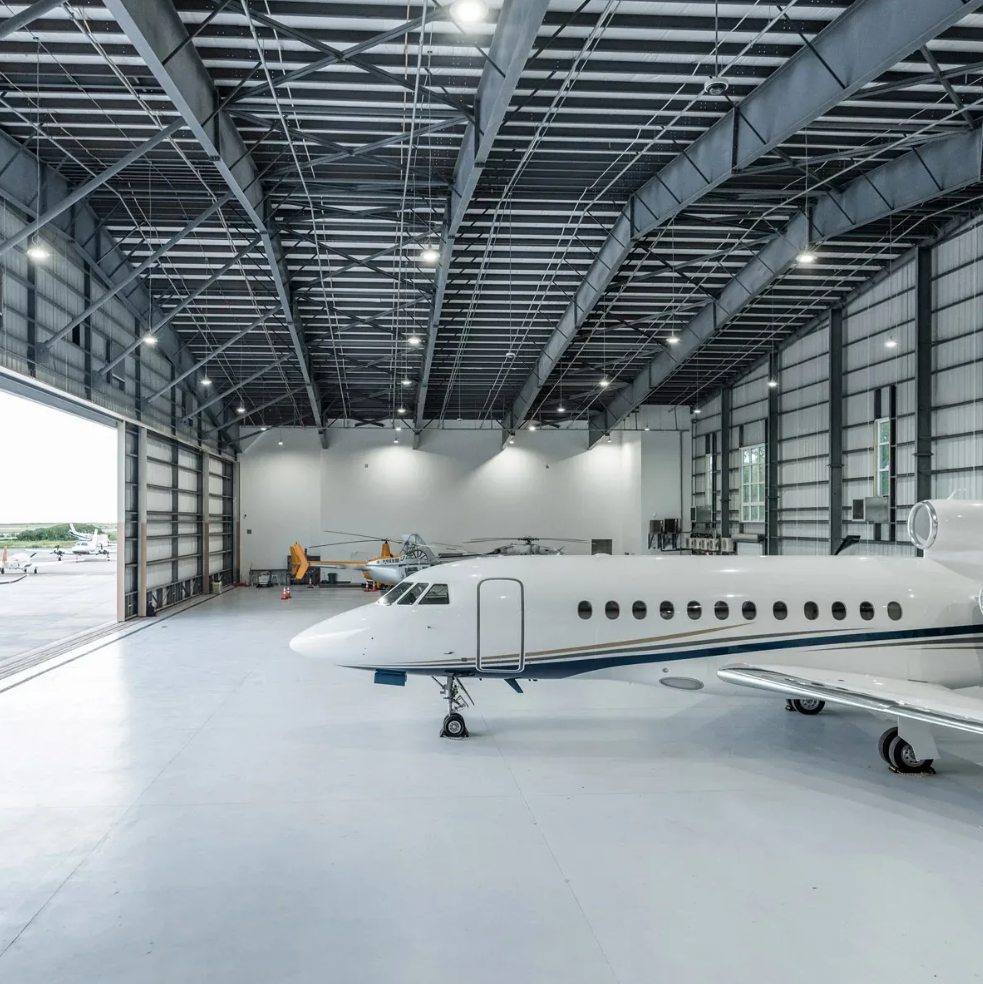
Welding distortion is another practical concern. Long welded assemblies can develop deformation during fabrication. If the production sequence does not control this deformation, workers may face difficult corrections during erection.
Bolt holes require the same discipline. Their position should follow the approved fabrication drawings, and major connection interfaces should receive appropriate dimensional checks before shipment.
For very large projects, transportation can also influence member segmentation. A frame may be structurally efficient as one piece but impractical to transport. Splitting it into transportable sections introduces additional splice connections, which then affect both design and fabrication.
Production Should Follow the Installation Plan
The factory should not treat a hangar as a collection of independent steel members. Production needs to anticipate how those members will arrive, be lifted, connected, and aligned on site.
A useful production workflow normally connects structural drawings, 3D modeling, shop drawings, cutting, welding, dimensional inspection, surface treatment, marking, and packing.
Component marking becomes particularly important when a project contains hundreds or thousands of pieces. Each column, rafter, brace, purlin, and connection assembly should have a clear identification system that matches the erection drawings.
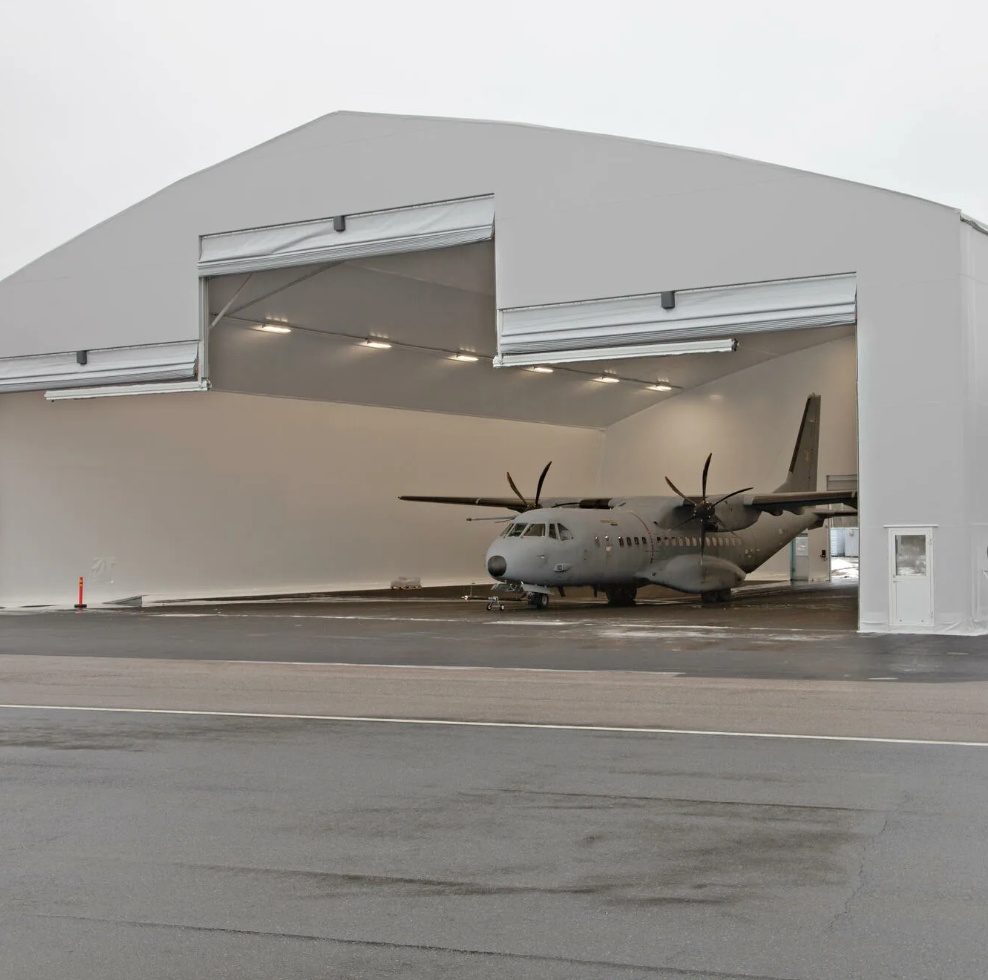
The same approach applies to a warehouse or industrial workshop, but hangars usually leave less room for installation errors because aircraft doors and clearances can be extremely sensitive to accumulated dimensional deviations.
This is why production quality should not be measured only by steel grade or welding appearance. The more useful question is whether the fabricated components can be assembled according to the design without repeated field modification.
One Hangar, Different Priorities
A small hangar may be mainly about economical structure and usable space. A medium facility requires closer coordination between structure, equipment, doors, and envelope systems. A large airport hangar places much greater pressure on long-span behavior, dimensional accuracy, fabrication control, transportation, and erection.
That does not mean every project needs a complicated structural system. It means the steel structure hangar should be designed around its actual operating conditions rather than scaled up from a standard warehouse.
For a steel structure hangar, good engineering is ultimately reflected in what happens after the drawings leave the computer: components fit, connections align, doors operate, cladding interfaces work, and the structure can be erected without unnecessary site corrections.
Post time: Sep-16-2026