

A sandwich panel building can offer a practical balance between construction speed, thermal performance, and cost. Yet fire safety deserves attention from the earliest design discussions. The panel core, external materials, joints, roof system, and building layout all influence how a fire may develop.
For industrial and commercial buildings, fire protection is rarely about one product feature. It is usually the result of several details working together. A sensible approach therefore looks beyond the panel itself and considers the complete building envelope.
Fire Performance Starts with the Core
The core material is one of the first factors to consider. Different insulation materials react differently when exposed to heat or flame, so the choice should match the building’s fire-safety requirements.
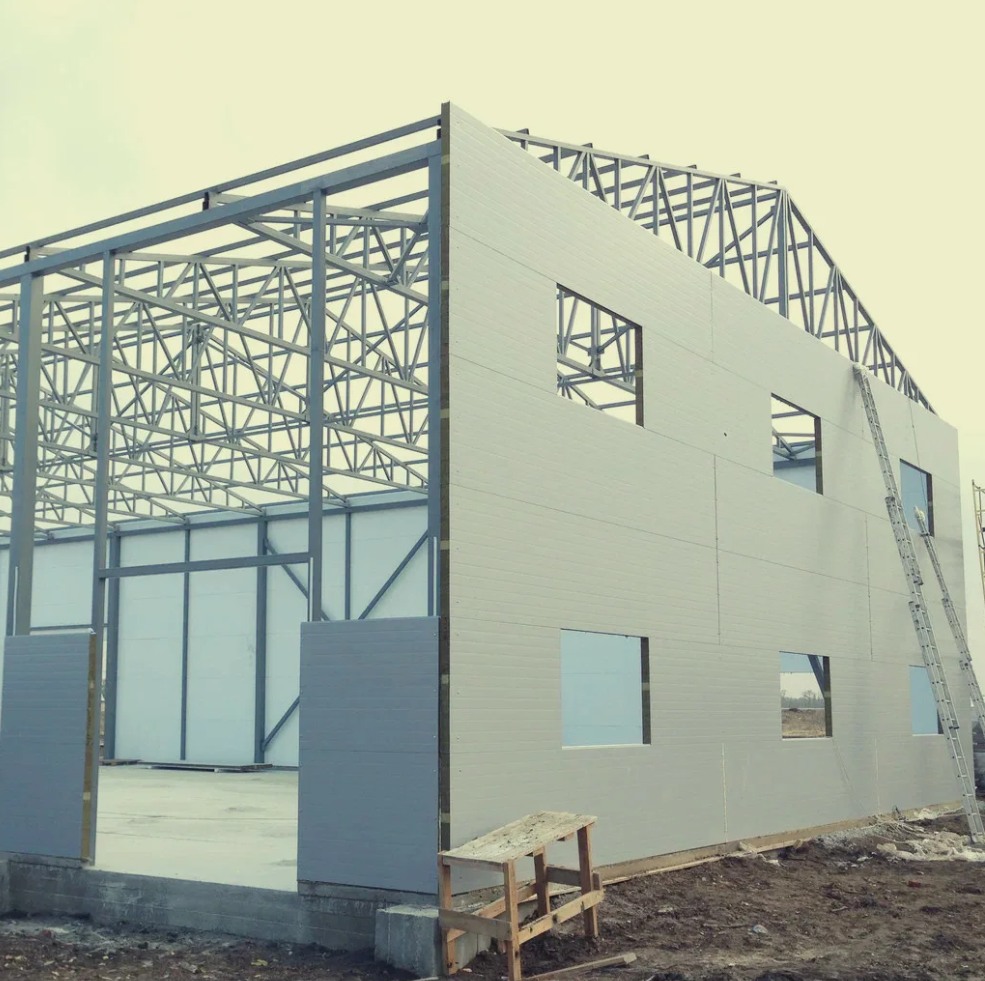
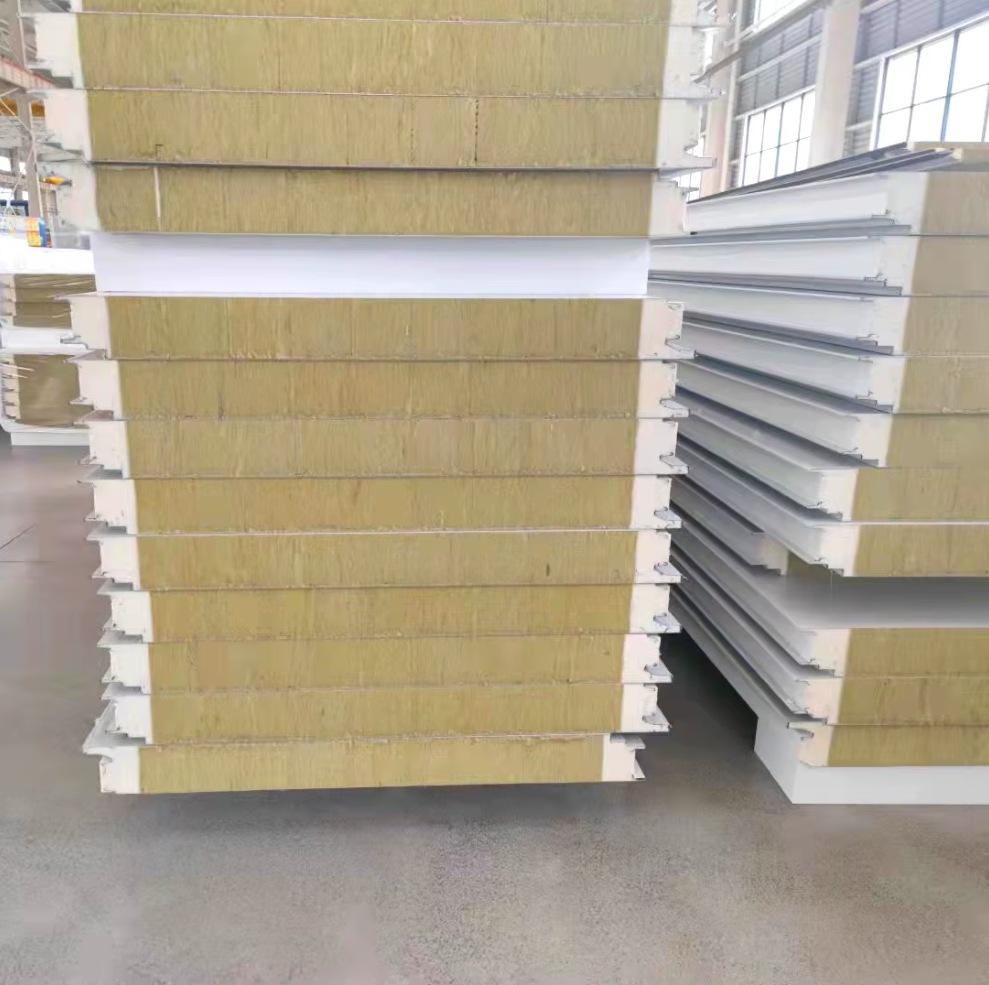
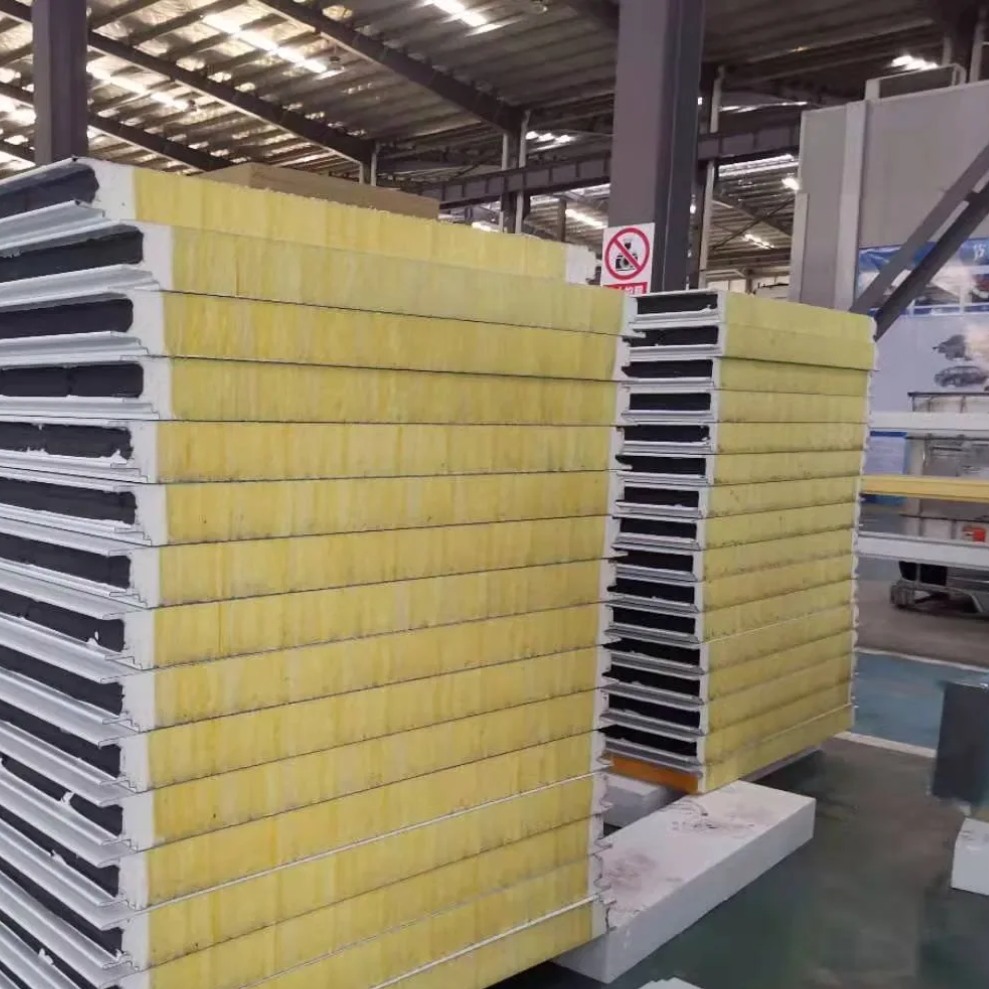
A rock wool sandwich panel is often considered when a higher level of fire resistance is required. Rock wool is non-combustible, which can make it suitable for buildings where fire performance carries greater weight. It can also work well around production areas, equipment rooms, and other spaces where the fire risk profile is more demanding.
Polyurethane-based cores offer another balance. They provide strong thermal insulation with relatively low panel weight, which can simplify handling and installation. However, their fire classification and permitted applications should always be checked against the applicable building requirements.
The important point is that insulation performance and fire performance are not interchangeable. A material that performs very well thermally does not automatically provide the same level of protection against fire.
The Roof and Joints Matter Too
Fire safety does not stop at the wall. The roof system deserves equal attention, particularly in large industrial buildings where fire and smoke can spread through connected spaces.
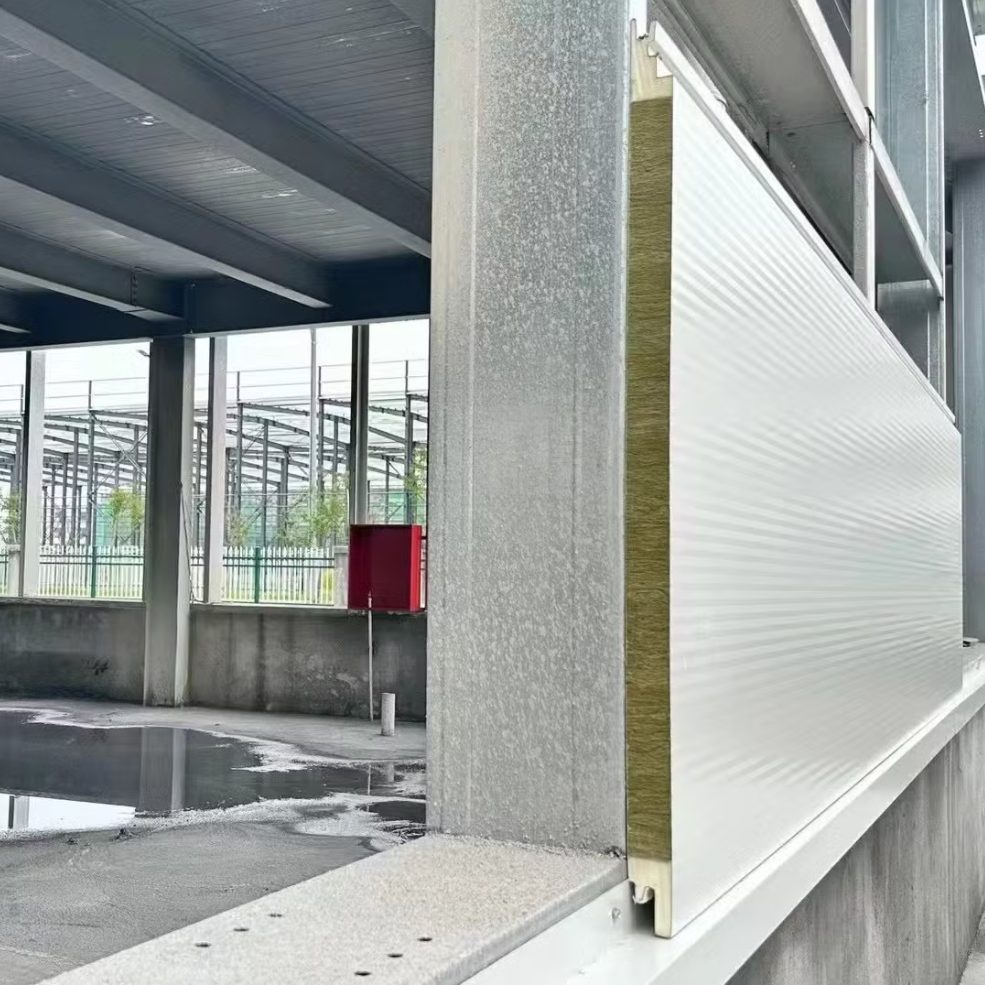
A sandwich roofing panel should be evaluated together with the roof structure, internal ceiling arrangement, penetrations, and drainage details. Openings for ducts, pipes, cables, and equipment can create weak points if they are not properly detailed.
Joints deserve similar attention. Even when the core material has good fire characteristics, poorly designed connections can allow heat, flames, or smoke to move through the building envelope. The same applies to doors, corners, flashings, and transitions between different materials.
This is why panel selection alone rarely tells the whole story. A complete wall or roof assembly may perform differently from an individual panel tested under controlled conditions.
For projects with stricter fire requirements, it is also useful to clarify the expected fire-resistance period of the relevant assemblies. The requirement may concern reaction to fire, fire resistance, smoke development, or several of these factors at once. These are related concepts, but they are not the same thing.
Matching Fire Safety with the Building
The most practical solutions usually come from considering the building as a complete system. Production processes, stored materials, internal temperatures, building height, compartment layout, and evacuation routes can all influence the fire strategy.
For example, a warehouse storing ordinary packaged goods may have different requirements from a facility handling flammable materials. A food-processing building may also need to balance hygiene, thermal insulation, cleaning conditions, and fire performance. These differences can affect both the panel specification and the surrounding construction details.
Local regulations should therefore remain part of the early project discussion. Fire classifications, approved materials, testing methods, and installation requirements vary between markets. A specification that works for one country may not automatically satisfy another.
It is also worth checking documentation before production begins. Test reports, product data, core density, coating information, and assembly details can help keep the final specification consistent with the intended application.
Small Details Can Change the Result
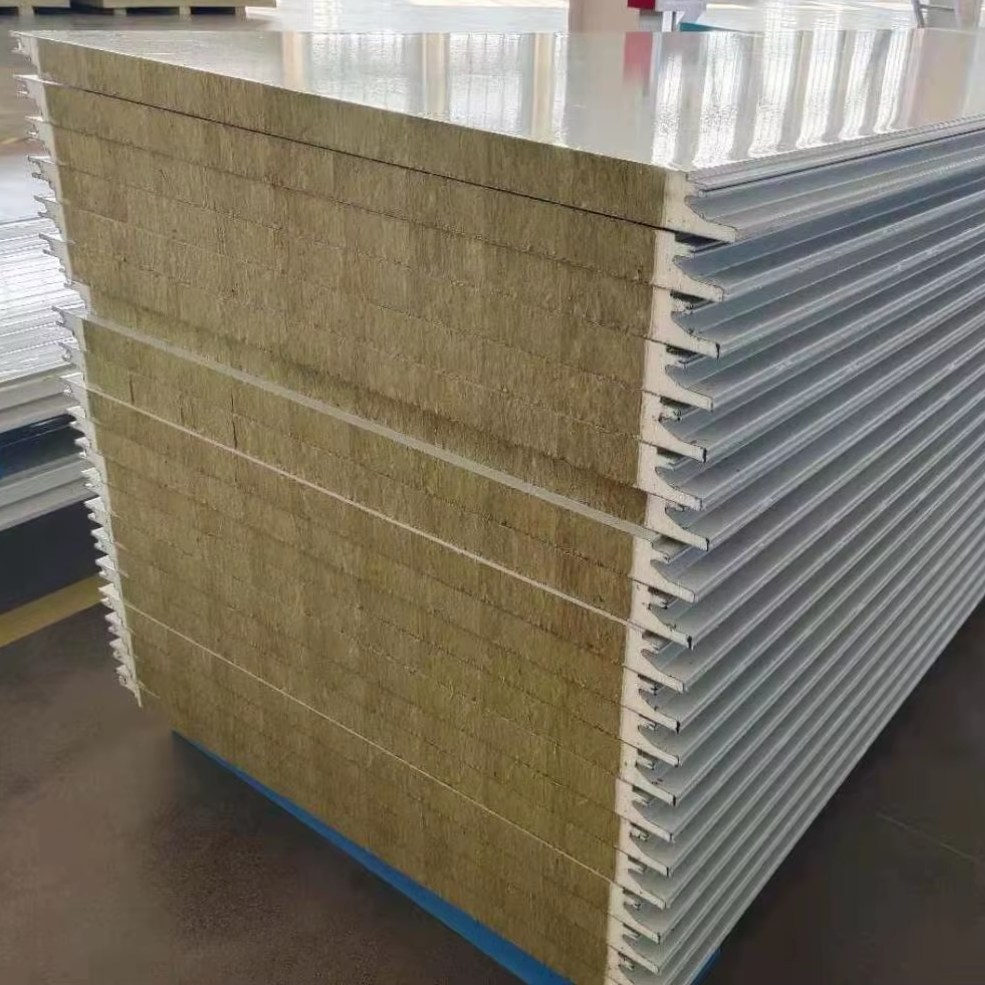
Fire performance is often discussed in terms of core materials and classifications, but installation quality can have an equally practical influence. Damaged edges, incorrect fasteners, poorly sealed penetrations, and unsuitable joint treatments can undermine an otherwise appropriate design.
For this reason, the sandwich panel should be viewed as one part of the building envelope rather than an isolated product. Wall systems, roof systems, openings, structural interfaces, and fire-stopping details need to work together.
The same principle applies when a project combines different panel types. A rock wool wall system and a polyurethane roof system may serve different purposes, but their interfaces still need careful coordination.
A Balanced Approach to Fire Safety
Good fire planning does not necessarily mean choosing the most expensive material for every part of a building. It means understanding the actual risk, identifying where higher fire performance is needed, and making sure the selected systems meet the relevant requirements.
For a new industrial building, this conversation is best started while the structure and envelope are still being developed. At that stage, changes to the core material, roof assembly, compartment layout, or detailing can be considered without creating unnecessary disruption later.
Ultimately, fire safety depends on more than a single classification printed on a product sheet. The core, assembly, connections, penetrations, building use, and local requirements all form part of the picture. When these elements are considered together, the building envelope can provide a more predictable balance between thermal performance, construction efficiency, and fire safety.
Post time: Aug-12-2026