

Industrial Building projects often look straightforward on drawings, yet the difficult decisions appear when structure, enclosure, climate, and production requirements meet. A steel frame may be structurally sound, while the building envelope still creates problems with condensation, corrosion, fire protection, or thermal stability.
These issues rarely come from one product. They often come from decisions made separately at different stages. When the steel structure, sandwich panel system, insulation, openings, and drainage details do not form one coordinated solution, a small mismatch can become an expensive site problem.
Where the Problems Usually Start
The first challenge is often not structural design itself. It is the transition between structural and envelope decisions.
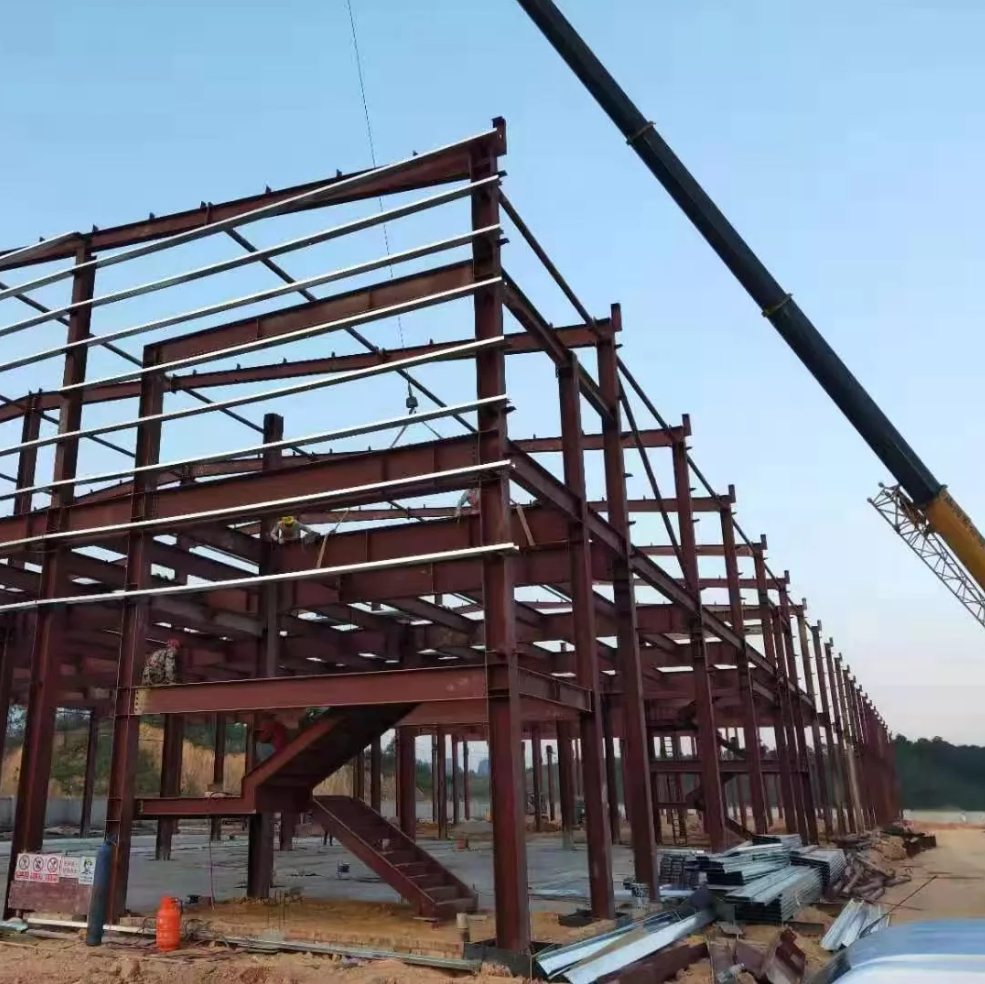
For an overseas project, the frame may be designed around local loads, while the enclosure follows a standard panel specification. That sounds reasonable until the project faces low temperatures, large temperature swings, process humidity, or a corrosive indoor atmosphere. The panel thickness, joint design, vapor control, fixing method, and steel protection then become connected decisions.
There is another practical issue: changes made after fabrication has started. A revised door position, roof penetration, ventilation opening, or internal equipment layout can affect both the frame and the envelope. If these interfaces were never coordinated, the project may need extra fabrication, site modification, or temporary protection.
This is particularly relevant when an Industrial Building is developed across different design and supply stages. Each individual package may meet its own requirements, while the interfaces between packages remain unclear.
This is why an integrated approach matters before production begins. It does not mean every component must come from one source. It means the key interfaces should be considered as one system.
Climate Changes the Design Conversation
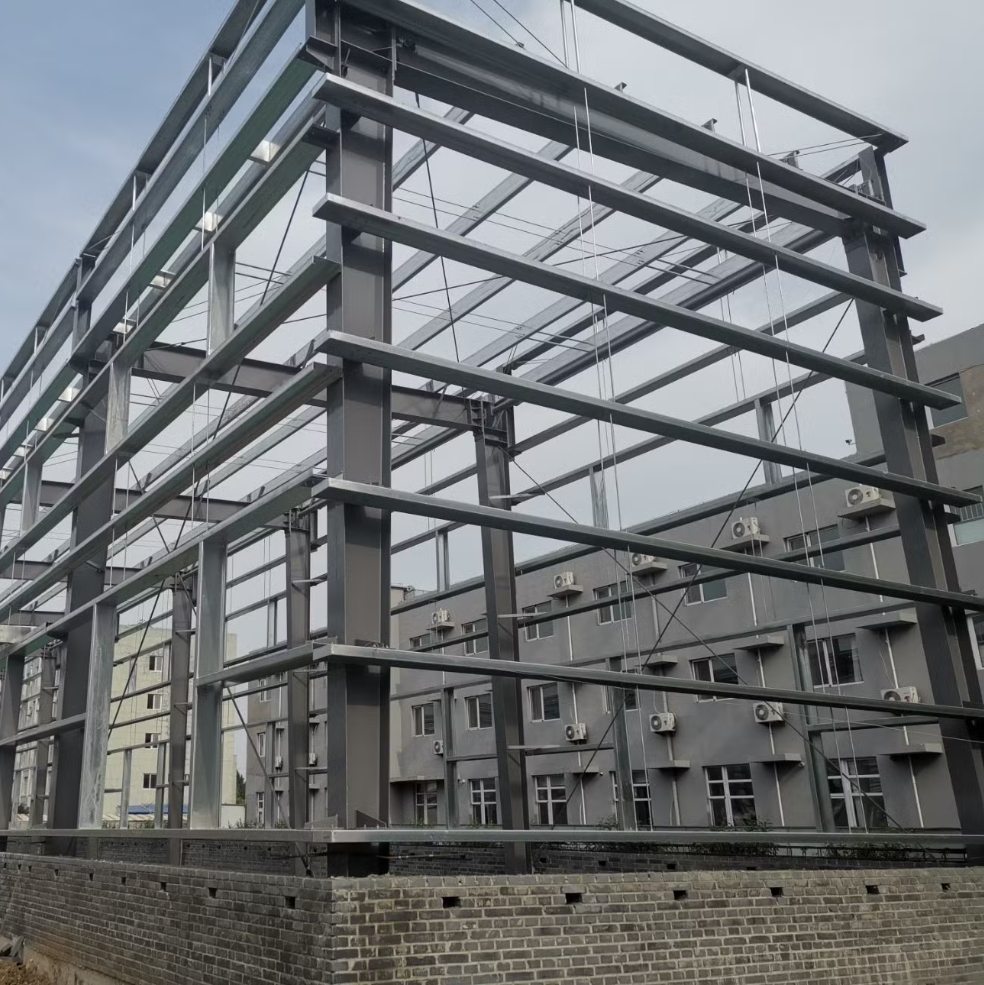
Cold regions make these interfaces even more important. A building in a high-latitude climate does not only need insulation. It needs to control how heat, moisture, and temperature move through the envelope.
Large differences between indoor and outdoor temperatures can increase condensation risks at joints, fasteners, penetrations, and other thermal bridges. At the same time, industrial processes may introduce moisture or corrosive substances that place additional demands on the internal environment and protective treatment of the steel structure.
Fire requirements add another layer. The choice between different insulation cores should relate to the building’s fire strategy, not simply to a product datasheet. The same applies to roof and wall assemblies. Their performance depends on how panels, joints, flashings, doors, and supporting members work together.
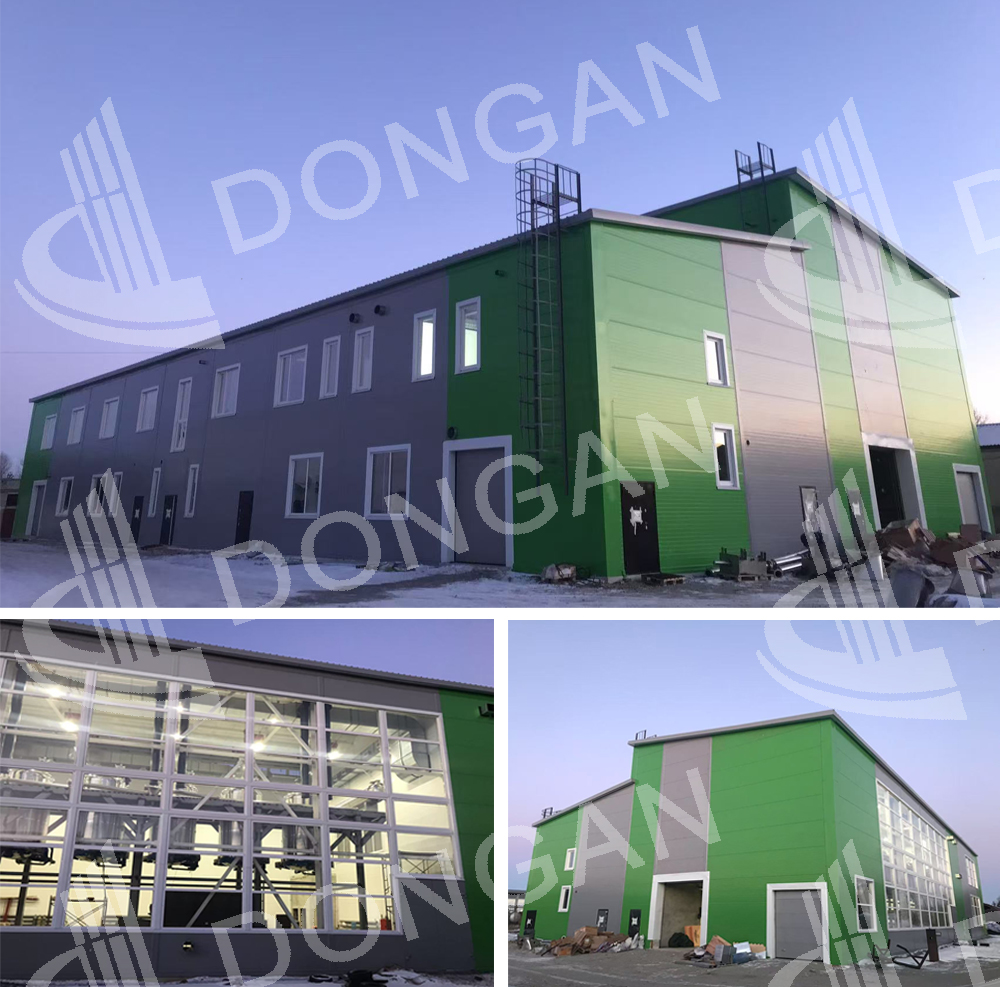
The Russian alcohol factory project from DongAn offers a useful example. Its location in a cold climate, combined with industrial operating conditions, meant that the design could not treat the steel frame and building envelope as unrelated packages. The project used their coordination to address corrosion exposure, thermal insulation, fire considerations, and significant temperature differences within one design process.
What Integration Looks Like in Practice
The value of integration becomes clearer when looking at decisions rather than product lists.
At the design stage, the frame geometry can be checked against panel dimensions, openings, roof slopes, and connection locations. This reduces the chance that the enclosure will require awkward site adjustments later. Thermal and fire requirements can then be considered alongside the structural layout, rather than added after fabrication.
For the Russian alcohol factory, this approach helped connect the steel structure with the sandwich panel enclosure under demanding environmental conditions. Corrosion protection was considered in relation to the operating environment, while the enclosure had to maintain insulation performance despite large temperature differences. Fire considerations also influenced the choice and arrangement of the building envelope rather than remaining a separate specification.
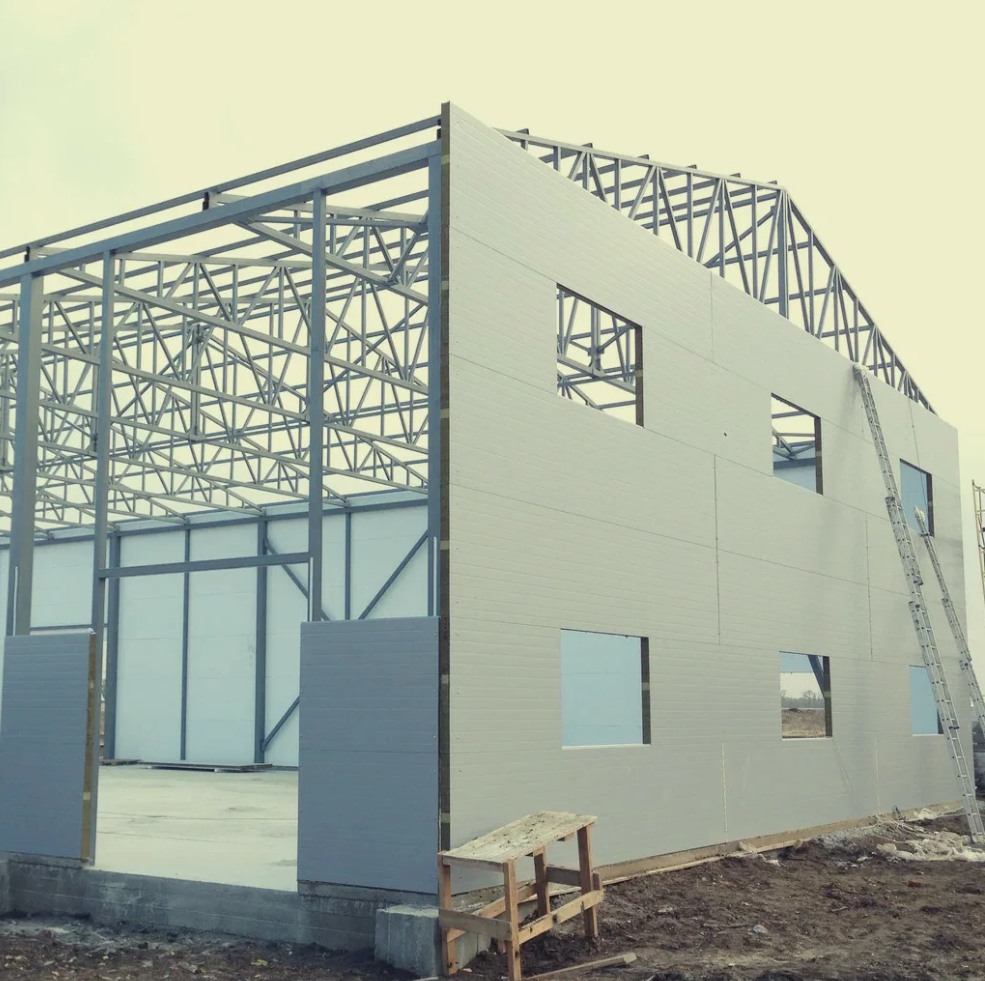
There is also a commercial advantage to this way of working. Early coordination can expose a problem while it still exists on paper. A change to a connection detail costs little during design; the same change can become expensive after steel members and panels reach the site.
For projects crossing borders, this matters even more. Local codes, climate assumptions, fabrication practices, and installation methods may differ. A complete solution therefore does not mean standardizing everything. It means identifying which interfaces cannot be left to chance.
A well-coordinated Industrial Building solution is ultimately less about adding more products and more about reducing gaps between decisions. The Russian project shows why this matters: when steel structure and building envelope respond to the same environmental and operational constraints, design decisions become easier to align, and site risks become easier to control.
For projects still at the planning or design stage, the most useful question may not be which component to buy first. It may be whether the structural frame, enclosure, climate requirements, and operating conditions have already been considered together.
Post time: Aug-12-2026