

A steel structure project needs more than a fabrication drawing to run smoothly. The drawing tells the workshop what to cut, weld, and drill. It rarely tells anyone how the parts will travel, how they will look on the ground at the site, or how fast a crew can bolt them up. Those questions decide a lot of cost and time. Many teams only notice them once the first truck arrives. Here we share what we have seen on real jobs and how early planning can ease the load.
What the Drawing Does Well, and What It Leaves Out
A good fabrication drawing is precise. It gives sizes, plate thicknesses, weld details, and hole positions. The workshop can build every member exactly as designed. That is its job, and it does it well.
But a drawing describes parts one by one. It does not think about the shipping container or the site yard. A column might be perfect on paper and still be 200 mm too long for a 40-foot container. A rafter might fit, but only with half the container left empty. Nobody planned for that, so nobody caught it.
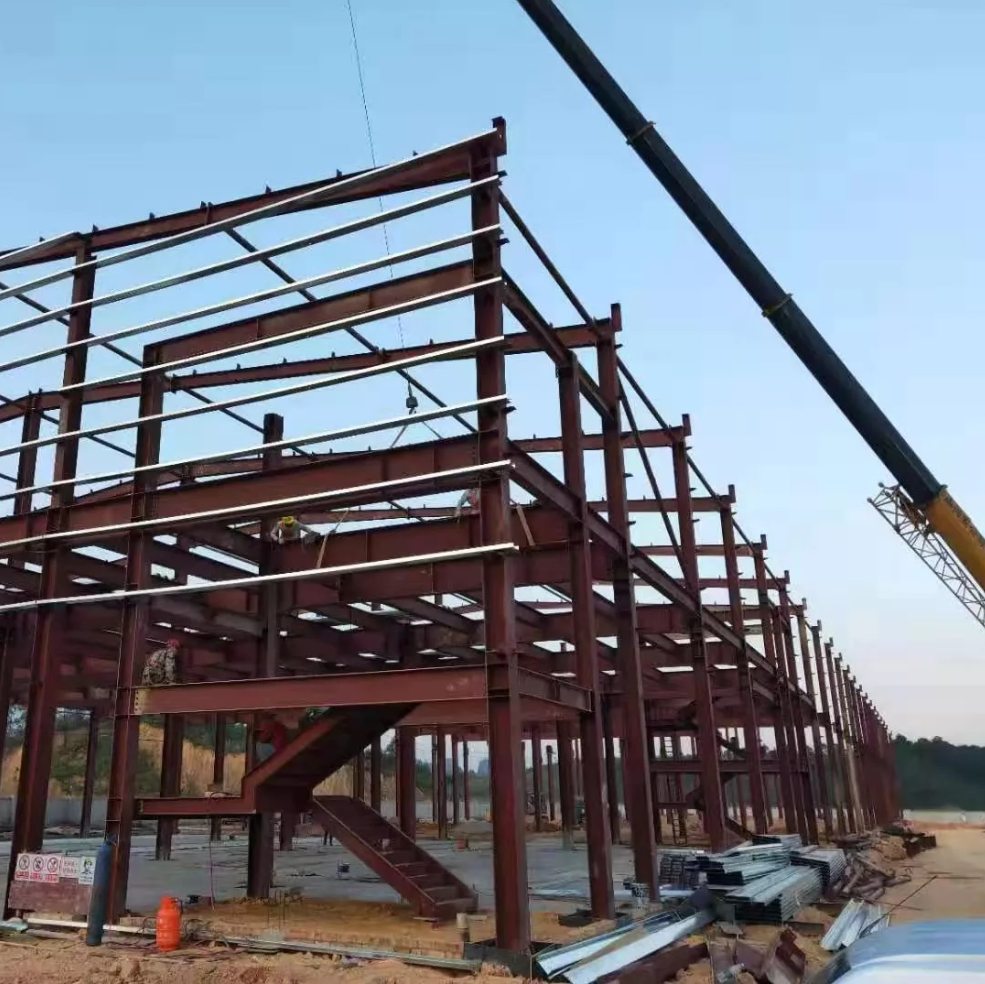
The same goes for the site. The drawing does not say which beam goes up first. It does not say how workers will find that beam among hundreds of similar pieces. These gaps are small on paper. On site, they turn into waiting, searching, and extra crane hours.
Shipping, Unloading, and Sorting
Loading rate is the first place where planning pays off. Freight for a warehouse project can run into dozens of containers. If each container is only 80 percent full, the extra cost adds up fast. A supplier who knows container sizes can adjust member lengths, split long pieces at sensible points, and nest smaller parts together. Even a few percent of extra loading saves real money.
Unloading comes next. Picture a crew opening a container with 600 loose pieces and no clear order. They spend half a day just sorting. Experienced fabricators avoid this by bundling parts by zone and installation sequence. Each piece carries a clear mark, matching the erection plan. Heavy items go in first, and light ones sit on top.
Small details help here too. Bolts and plates ship in labelled boxes beside the members they belong to. Crews can pull what they need without hunting. For a factory project with tight deadlines, this kind of order saves days.
Designing for Easy Installation
Installation is where all earlier choices show up. A steel structure that bolts together cleanly goes up fast. One that needs field cutting or re-drilling slows everyone down.
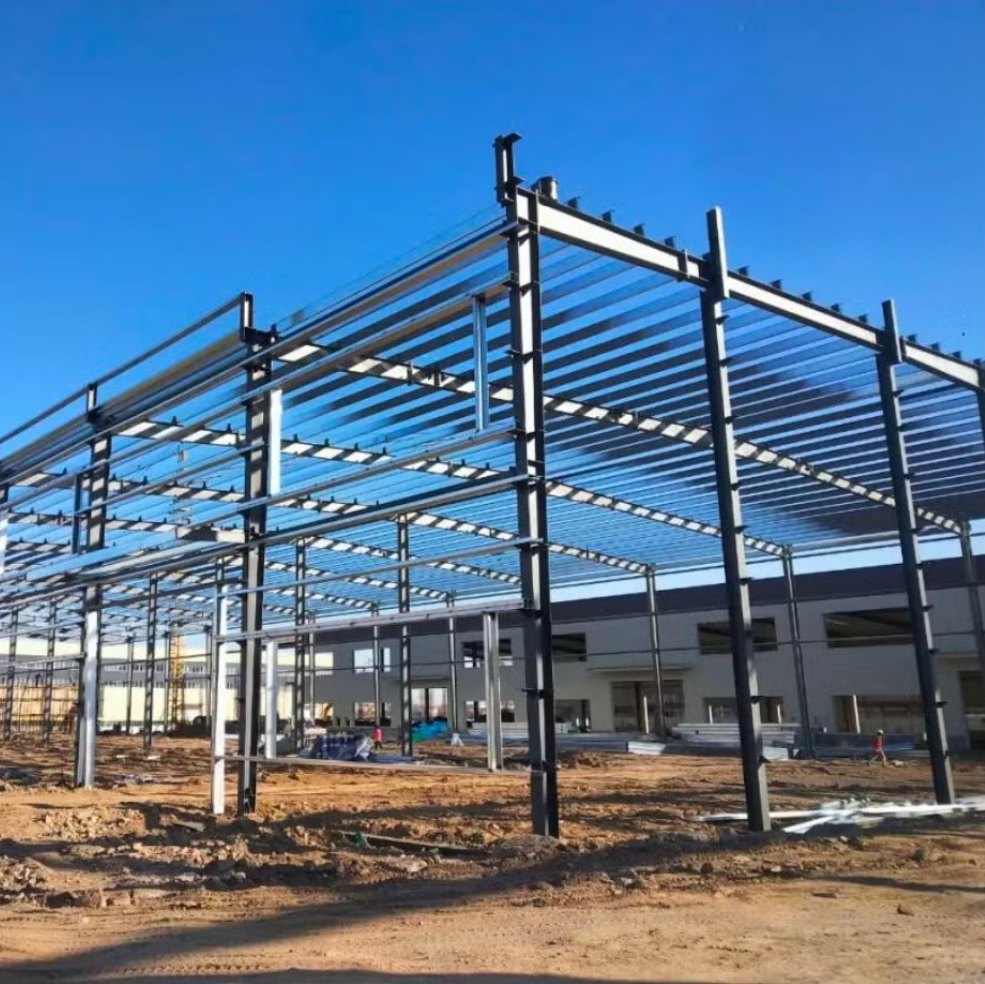
Experienced suppliers think about the site while they detail the design. They keep connections simple and repeat the same bolt size where they can. They add lifting points and match-marks so crews can orient each piece quickly. They also test-fit key assemblies in the workshop before shipping. A fit problem found in the factory costs an hour. The same problem found on site can cost a day.
Tolerances matter too. If the workshop holds hole positions tight and checks them before dispatch, the frame lines up without force. Crews work faster, and the structure sits straighter.
None of this appears on a standard drawing. It comes from having watched many projects go up and learning where they stall.
A Practical Way to Look at It
When you compare suppliers, the drawing is only part of the picture. Ask how they plan container loading. Ask how they pack and mark parts. Ask whether they have thought about the erection order. Straight answers usually point to real site experience.
If you have a warehouse project or factory project on the way, we are happy to talk it through. Send us your drawings or a rough layout, and we can share ideas on packing, marking, and installation before production starts. A short conversation early often saves a long delay later.
Post time: Oct-15-2026