

In a steel structure, bracing may account for only a small part of the total steel tonnage, but it plays a major role in overall stability. It helps the frame resist wind, control lateral movement, and maintain its intended geometry. When a steel structure project focuses only on columns, beams, and roof trusses, bracing can easily receive less attention than it deserves. Yet its layout affects structural performance, fabrication details, transportation, and installation.
Bracing Does More Than Prevent Sway
A steel frame carries vertical loads from the roof, floors, equipment, and other building components. However, wind and other horizontal forces create a different challenge. Without a suitable bracing system, the frame may move sideways or experience excessive deformation.
Bracing provides additional load paths that transfer horizontal forces toward the foundations. Depending on the design, diagonal members connect columns, roof members, and other parts of the frame. Together, these components help the building resist lateral loads.
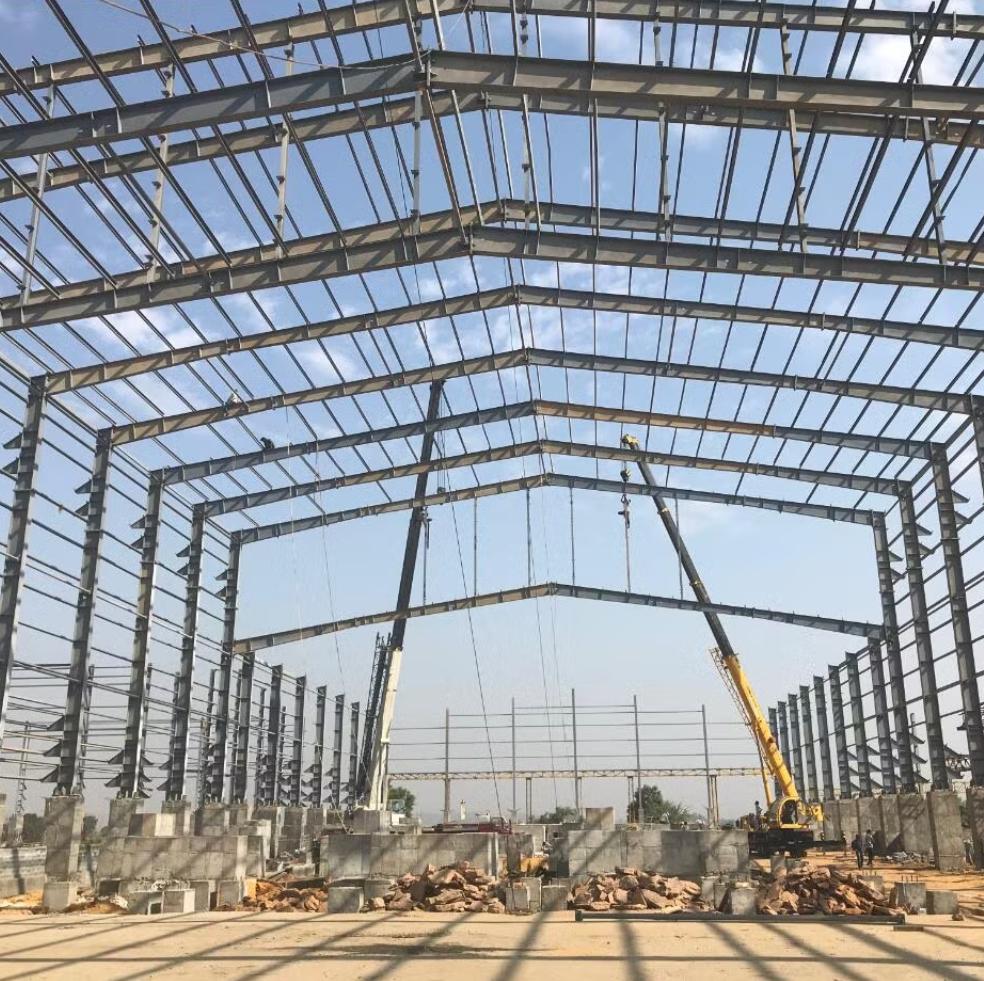
Consider a warehouse with a wide span and a relatively high roof. Wind pressure on its walls can create significant horizontal forces. If the design does not provide adequate lateral restraint, columns and beams may experience greater bending or movement than expected.
Bracing also helps maintain the frame’s geometry during erection. This matters because even a small deviation can affect the alignment of roof purlins, wall girts, and building cladding. The result is not just a structural concern. It can also create difficulties when installing sandwich panels, doors, and other building components.
Bracing Layout Affects the Entire Building
Bracing does not work independently of the rest of the structure. Its position must fit the building layout, intended use, and architectural requirements.
For example, a workshop may need large openings for machinery, vehicle access, or material handling. Placing diagonal bracing across these openings could interfere with daily operations. Moving the bracing elsewhere may solve the access problem, but it can also change the force distribution throughout the frame.
Designers therefore need to coordinate bracing with doors, windows, crane systems, and internal circulation. They also need to consider roof bracing and vertical wall bracing as parts of one structural system.
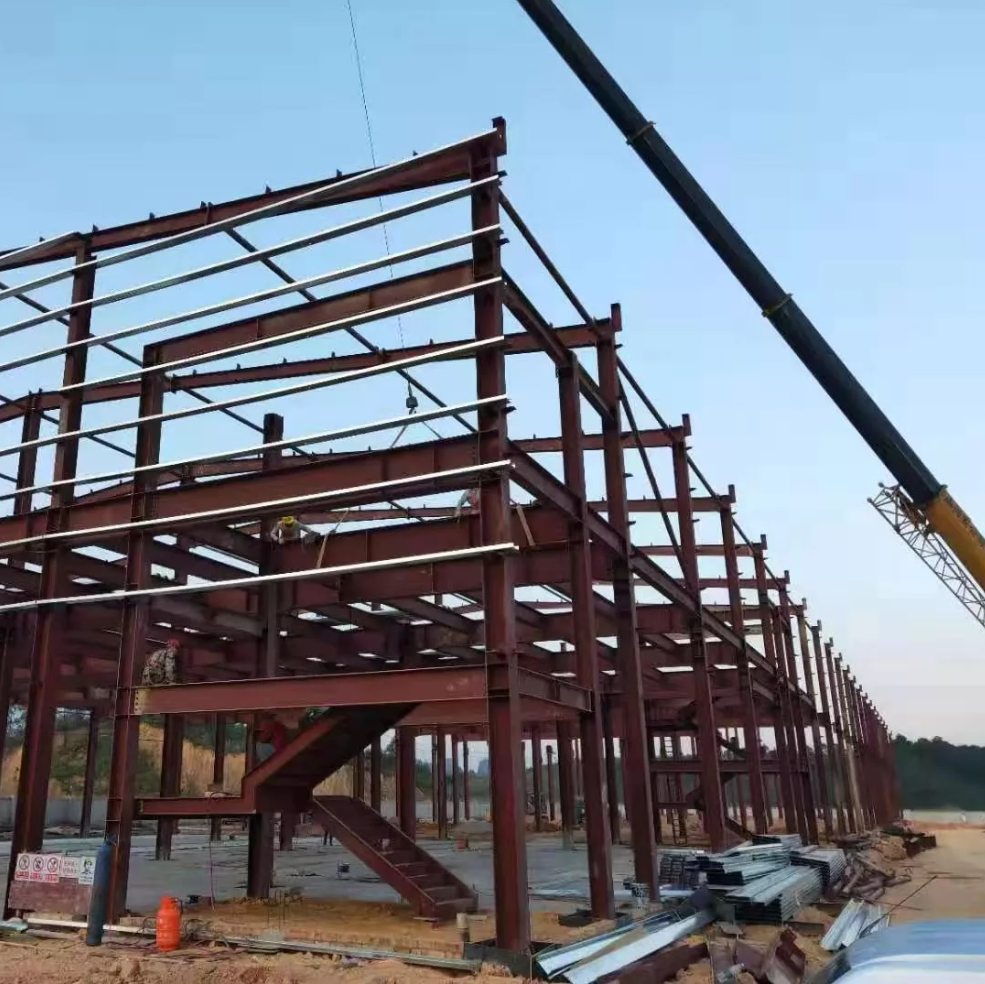
The connection details matter just as much as the member positions. Bolted joints, gusset plates, and anchor connections must suit the forces they carry. A slender diagonal member may look simple on a drawing, but its effectiveness depends on the complete load path and the strength of its connections.
Local wind conditions, seismic requirements, building height, and structural configuration all influence the final arrangement. A layout that works for a low-rise warehouse may not suit a taller industrial building with different loading conditions.
What Happens When Bracing Is Overlooked?
Problems often emerge during fabrication or installation rather than during the initial design review.
One common issue involves missing or unclear bracing details. If fabrication drawings do not identify member positions, connection plates, or bolt requirements clearly, the production team may need clarification before proceeding. On site, missing components can interrupt the erection sequence and delay follow-up work.
Another problem occurs when bracing conflicts with other building systems. A diagonal member may occupy space intended for a service pipe, cable tray, or large access door. Resolving the conflict after fabrication can require additional engineering, revised components, or changes to the installation plan.
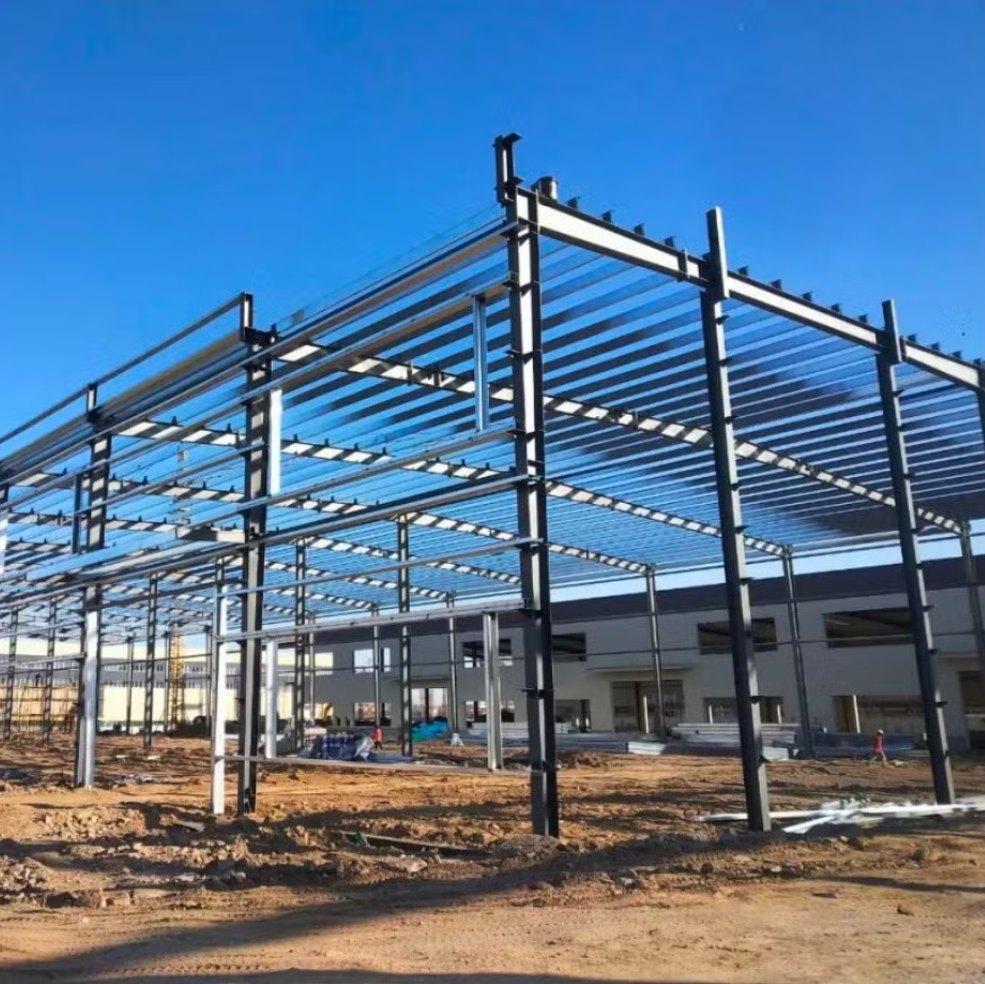
Bracing also affects temporary stability during construction. A partially erected frame may not yet have the complete resistance of the finished building. The installation sequence and temporary restraints therefore need appropriate planning. Workers should not assume that a frame is stable simply because its main columns and beams are already connected.
These issues do not mean that every project needs an unusually complex bracing system. They show why early coordination matters. Clear drawings and a practical erection sequence can prevent small omissions from becoming expensive site problems.
Check Bracing Before Finalizing the Steel Package
Before fabrication begins, it helps to review the bracing arrangement alongside the main frame, foundation design, and building layout. Confirming the intended load paths, connection details, and required clearances can reduce revisions later.
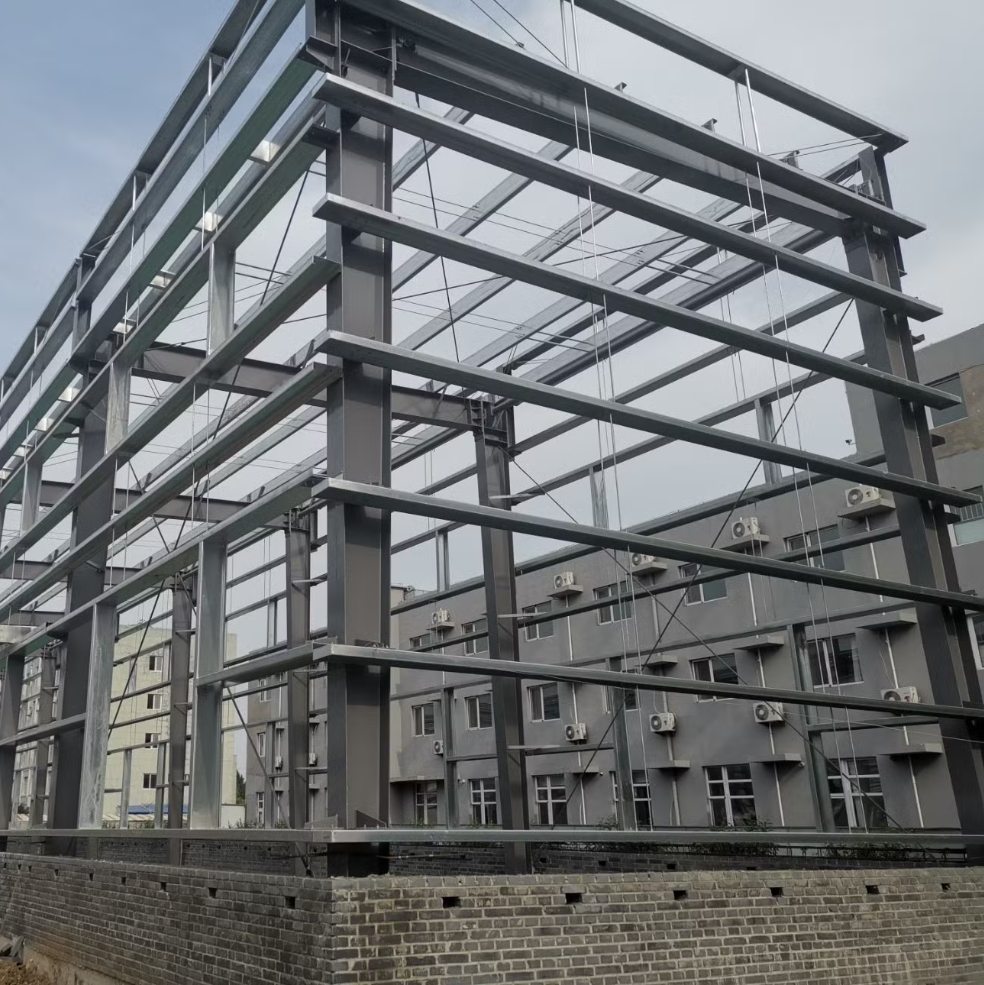
For an overseas steel structure project, drawing coordination also affects packing and installation. Bracing members may look similar, but differences in length, connection plates, or bolt arrangements can make them difficult to interchange. Clear part marks and organized packing help the installation team identify each component.
The goal is not to add more steel without reason. It is to ensure that every member has a defined role and that the complete frame performs as intended.
Bracing may be less visible than the main columns and beams, but its influence extends across the whole building. When designers coordinate it early with structural requirements and site conditions, the project gains a more reliable path from fabrication to final installation.
Post time: Oct-22-2026