

A two-story steel structure with a portal frame needs more than simply adding a second floor inside a familiar warehouse shape. The upper floor introduces new loads, floor systems, stairs, elevators, and horizontal movement paths. These elements can change the frame layout and foundation requirements.
For a warehouse, workshop, or commercial building, the key is to treat the two floors as one structural system from the beginning. The portal frame, second-floor deck, columns, bracing, and vertical circulation all need to work together.
Start with the Second-Floor Layout
The second floor usually creates the biggest change from a single-story portal frame.
First, determine how the upper floor will be used. Storage areas, offices, production space, and equipment platforms create very different loads. A light office floor may need a relatively modest load capacity, while a warehouse floor can carry much heavier goods and concentrated loads.
The floor span also matters. Long spans can reduce the number of interior columns, but they may require deeper beams or a different floor system. More columns can reduce beam sizes, yet they may interfere with vehicle movement or equipment below.
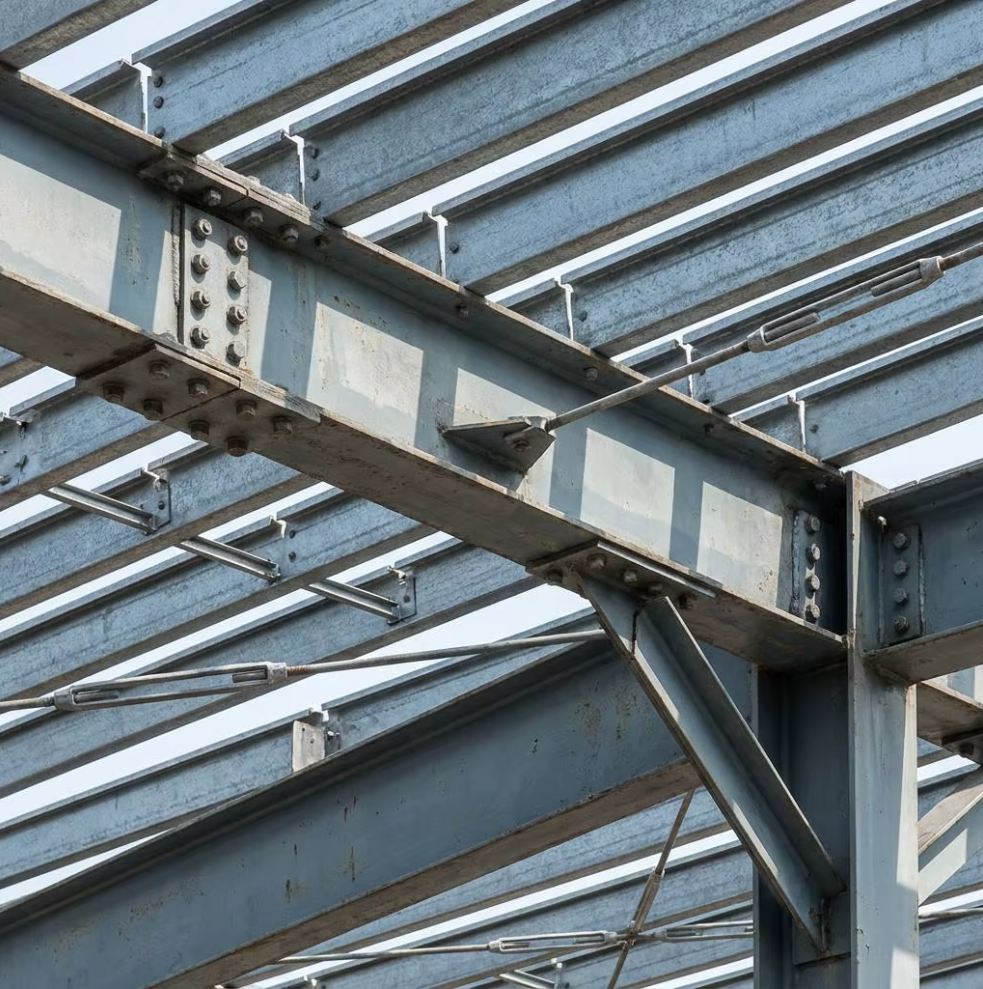
The floor deck needs careful coordination with the main frame. Common options include profiled steel decking with concrete, composite floor systems, or other engineered floor assemblies. The selected system affects dead load, construction sequence, floor thickness, and beam design.
Connections between floor beams and portal-frame columns deserve attention as well. The connection needs to transfer the expected forces without creating unnecessary complexity.
Openings should also appear in the structural layout early. A large opening for a stairwell, elevator, or mechanical shaft can interrupt beams and decking. Adding these openings after the frame design is complete often creates avoidable modifications.
Coordinate Stairs, Elevators, and Building Services
Vertical circulation is easy to overlook when the main focus remains on the steel frame.
A staircase needs a clear structural location, adequate landing space, and a practical connection to both floors. Its position can affect column spacing, bracing, doors, and internal circulation.
For larger buildings, an elevator may also become part of the plan. The elevator shaft introduces a relatively rigid vertical zone inside a flexible portal-frame building. Its walls, guide rails, pit, overhead space, and equipment requirements need coordination with the structural and architectural drawings.
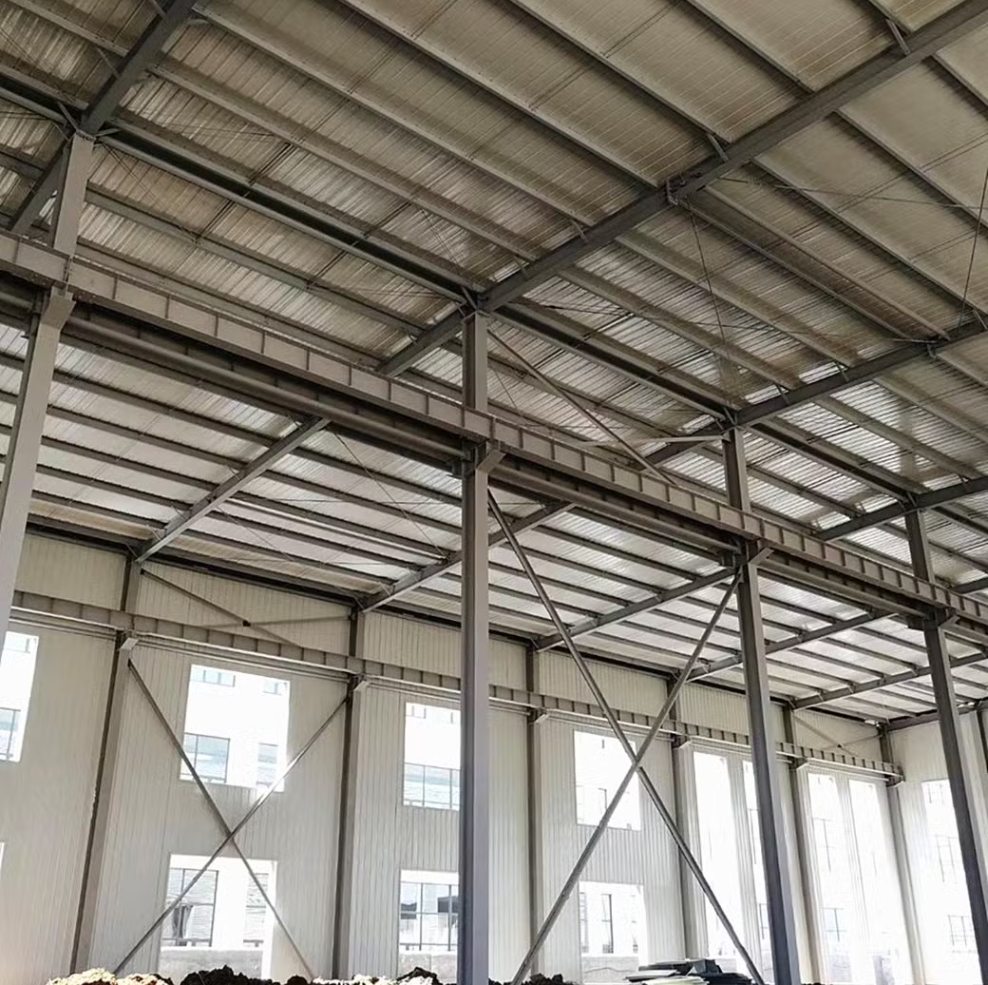
The location of these elements can also affect the bracing system. A stair or elevator opening placed directly in a braced bay may force the designer to move the bracing or adopt another lateral-load solution.
Building services need similar coordination. Ducts, pipes, cable trays, and drainage lines may pass below or through the second-floor structure. If the floor beams leave little service space, the finished ceiling height may become difficult to maintain.
This is particularly important in a workshop. Production equipment may require clear height on the ground floor, while the upper floor may need space for offices, storage, or maintenance areas. The structural depth of beams therefore becomes part of the overall building-height calculation.
Check the Whole Frame, Not Just the Floor
Once the second floor enters the picture, the portal frame carries more than roof loads.
The columns now receive additional vertical loads from the floor beams and upper-level activities. The foundations must account for these increased reactions. Column dimensions, base connections, bracing, and frame stability may all need adjustment.
Lateral loads also deserve attention. Wind acts on the full building height, while the second floor creates another level where horizontal forces can transfer through the structure. The floor diaphragm and its connections therefore play an important role in distributing these forces.
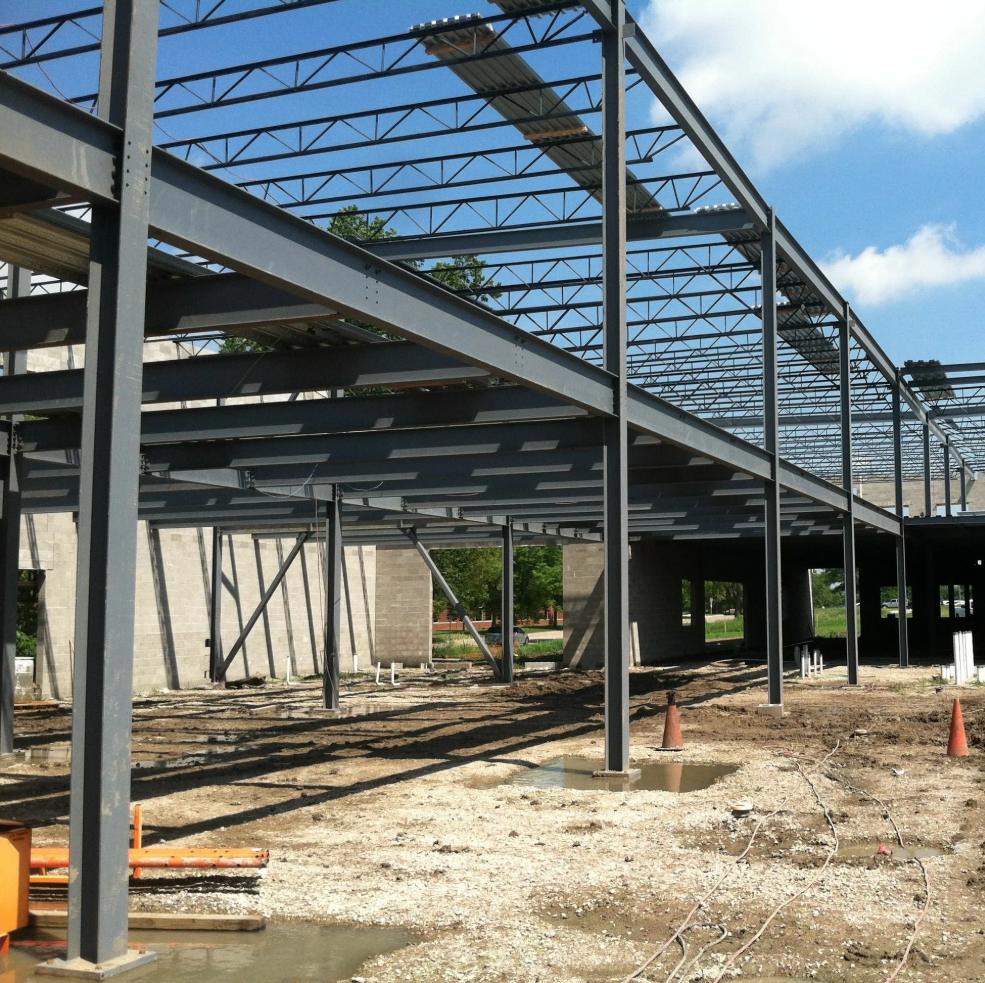
For some layouts, the upper floor may cover only part of the building. This creates an uneven loading condition and can affect the behavior of the frame. A partial mezzanine should not be treated as an afterthought simply because it occupies less area.
Fire protection, insulation, cladding, and internal partitions also need to fit the structural arrangement. For example, a fire-rated stair enclosure may require different details from a simple internal staircase. The same applies to wall panels around openings and interfaces between the second floor and exterior envelope.
Design Around the Actual Project
A two-story portal-frame steel structure project works best when the structural layout starts with the building’s actual use rather than a standard frame template.
For a warehouse, the priority may be floor loading, forklift circulation, and clear ground-floor height. For a workshop, equipment loads and maintenance access may control the layout. A building with offices above production space may place more emphasis on stairs, elevators, fire separation, and service coordination.
The final steel structure should therefore connect several decisions: column spacing, portal-frame geometry, second-floor construction, vertical circulation, bracing, and foundation design.
There is no universal arrangement that suits every two-story building. A practical design keeps the main frame efficient while leaving enough flexibility for floors, stairs, elevators, equipment, and services.
The goal is not simply to put two usable levels inside one building. It is to make the structure, floor system, and building functions support each other from the first drawing to fabrication and installation.
Post time: Sep-17-2026