

Sandwich panel layout can influence project cost long before installation begins. Panel length, joint positions, cutting plans, and opening locations all affect material use and site work. A well-planned layout helps reduce waste, simplify installation, and avoid unnecessary adjustments. These savings may seem small on individual panels, but they can add up across a large industrial building or warehouse.
Panel Length and Material Waste
Panel length is one of the first things to consider when planning building cladding. If the design uses standard panel lengths that fit the building dimensions, production can proceed with fewer cuts and less offcut material.
Consider a warehouse wall that measures 24 meters long and 6 meters high. If the layout requires several short panels to complete each row, the project may generate more waste and require extra joints. A more suitable panel arrangement can reduce these issues, provided that transport limits and installation conditions allow it.

However, the longest possible panel is not always the cheapest option. Long panels can increase handling difficulty, require more lifting equipment, and create challenges during container loading. Their dimensions may also exceed local transportation limits.
The practical goal is to match panel lengths with the building dimensions, transport arrangements, and installation method. A small adjustment during the design stage may save more than choosing a lower unit price for the panels themselves.
Joint Positions and Installation Costs
Panel joints affect more than the appearance of a finished wall. They also influence installation speed, sealing work, and the risk of water entering the building envelope.
For example, poorly coordinated joints may fall near columns, door openings, or changes in wall geometry. Installers then need additional cutting, fitting, or sealing work. These adjustments take time and may interrupt the installation sequence.
A consistent layout makes it easier to coordinate panel joints with the steel structure. This matters particularly when the wall uses horizontal panels and the roof follows a different installation direction. The design should also account for corner details, flashing, and connections between the roof and walls.
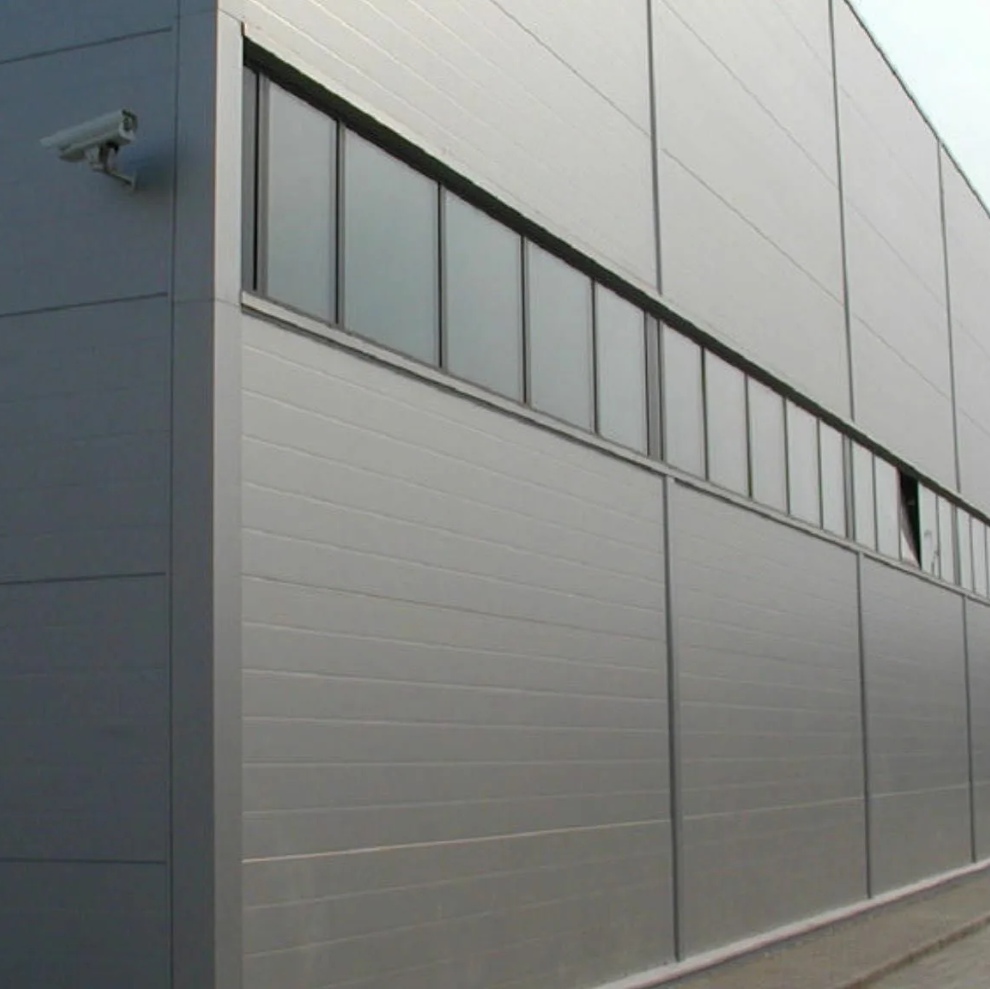
Material selection adds another consideration. A rock wool sandwich panel may suit projects with specific fire performance requirements, while other core materials may meet different thermal or budget priorities. Whatever the panel type, the joint design must remain compatible with its connection system and installation requirements.
Good coordination does not eliminate every site adjustment. It helps reduce avoidable work and gives the installation team a clearer plan before materials arrive.
Openings, Panel Specifications, and Ordering
Doors, windows, ventilation openings, and service penetrations can significantly affect panel cutting plans. If their positions change after production starts, the project may need replacement panels or additional site modifications.
This is why opening dimensions should be coordinated with the structural drawings before confirming panel quantities. The same applies to corner panels, roof edges, and areas where the building envelope meets other systems.
Panel specifications also influence the final cost. Thickness, core material, metal facing, coating, and connection details all affect the product selected for each area. Using one specification throughout the building may simplify ordering, but it may not be necessary for every wall or roof section.
A more practical approach is to identify where each specification is required and calculate quantities by panel type. This makes the order easier to check and reduces the chance of supplying the wrong materials.
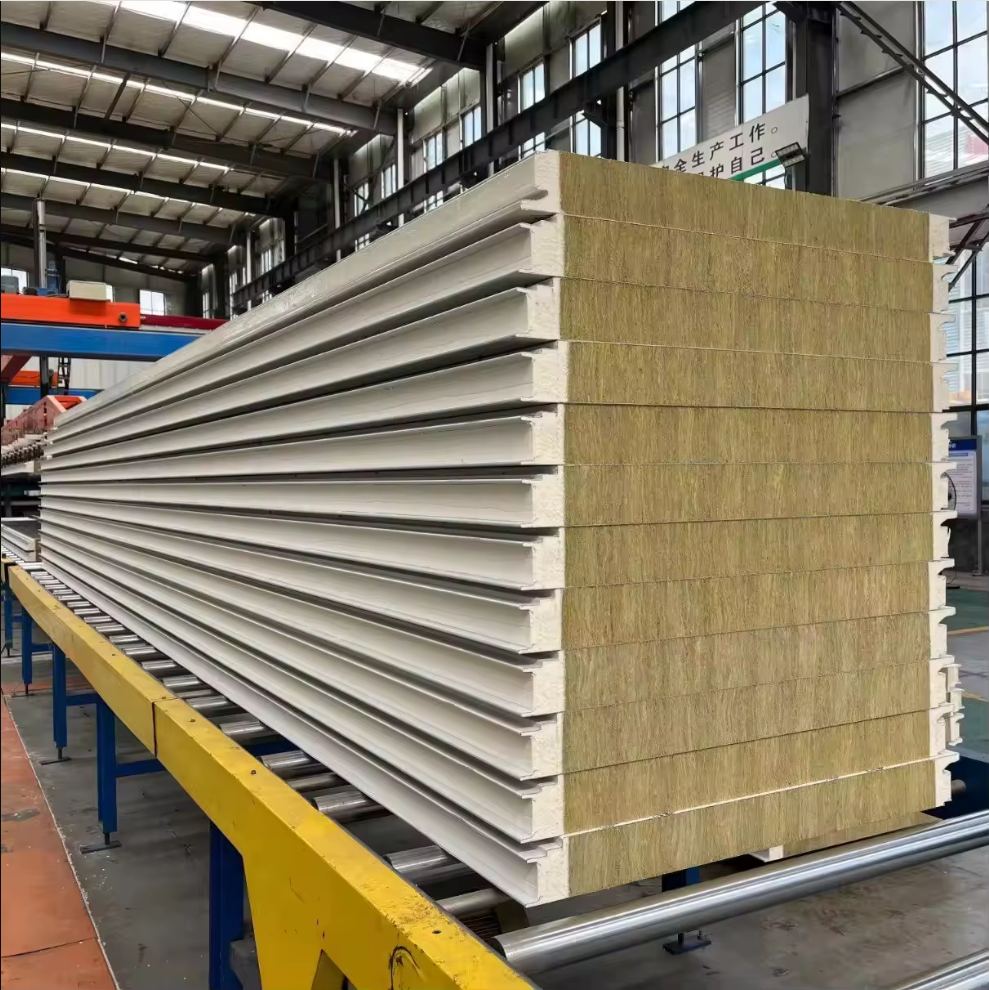
The cutting plan should also reflect the manufacturer’s available production lengths and tolerances. A layout that looks efficient on paper may prove difficult to manufacture if it ignores these limits.
Calculate the Total Cost, Not Just the Panel Price
The lowest price per square meter does not always produce the lowest project cost. A more useful comparison includes panel quantities, cutting waste, accessories, packaging, transportation, and installation labor.
For overseas projects, container loading adds another layer of complexity. Panel lengths and packing arrangements affect how efficiently materials fit into each shipment. Poor coordination can increase freight costs or leave essential components unavailable when installation begins.
Before finalizing an order, it helps to review the panel layout alongside the structural drawings and the installation sequence. Confirming dimensions, openings, joint locations, and packing requirements early can reduce changes later.
A practical sandwich panel layout balances material efficiency with manufacturing, transportation, and site conditions. The best result is not necessarily the layout with the fewest panels or the least cutting. It is the one that keeps the entire building envelope practical to produce, deliver, and install.
Post time: Oct-22-2026