

In cold storage, loading dock design affects more than truck access. It influences energy consumption, product temperature, labor efficiency, and daily operating costs. A poorly planned dock can allow warm air to enter the building every time a truck arrives. It can also create bottlenecks that slow down deliveries and increase refrigeration demand. These problems may seem minor during construction, but they can continue throughout the facility’s operating life.
Air Exchange and Refrigeration Costs
Every time a cold room door opens, warm and humid outside air can enter the refrigerated space. At a busy loading dock, frequent door openings can create a substantial additional cooling load.
The refrigeration system must remove both sensible heat and the latent heat associated with moisture. In humid climates, incoming moisture can also condense on cold surfaces or form frost around doorways. This may increase defrosting requirements and create additional maintenance work.
Dock design can reduce these effects in several ways. Properly sized loading doors, high-speed doors, dock shelters, and well-fitted seals help limit uncontrolled air exchange. A vestibule or buffer area can provide another layer of separation between the outdoor environment and the refrigerated zone.
The right arrangement depends on the type of operation. A distribution center handling frequent truck movements may benefit from high-speed doors and efficient vehicle positioning. A smaller cold room with occasional deliveries may need a simpler solution.
The key is to consider door-opening frequency alongside the refrigeration system’s capacity. Even an efficient refrigeration unit may struggle to maintain stable temperatures if the dock allows excessive heat and moisture to enter.
Dock Layout and Daily Handling Efficiency
Energy consumption is only one part of the operating cost. The distance between storage areas, staging zones, and loading doors also affects labor requirements and product handling time.
Consider a warehouse that stores frozen products deep inside the building while its loading dock serves chilled goods near the entrance. If workers must repeatedly cross between different temperature zones, they may spend more time moving products and opening internal doors. Poor traffic flow can also cause congestion when forklifts, pallet trucks, and incoming vehicles operate in the same area.
A practical layout separates inbound and outbound movements where possible. It also provides enough staging space for goods awaiting inspection, sorting, or dispatch. When the facility handles products at different temperatures, dedicated temperature zones can reduce unnecessary movement between refrigerated areas.
Door positions should match the expected flow of goods rather than simply follow the building’s exterior dimensions. For example, a high-volume distribution facility may need multiple loading positions to avoid queues during peak periods. A smaller cold room may operate efficiently with fewer docks and a clearly defined delivery schedule.
These decisions affect more than convenience. They influence labor productivity, vehicle waiting time, and the risk of temperature excursions during handling.
Insulation, Condensation, and Dock Construction
The loading dock forms part of the building envelope, so its thermal performance deserves attention during the design stage. Gaps around doors, poorly insulated transitions, and unsuitable floor details can create local heat-transfer problems.
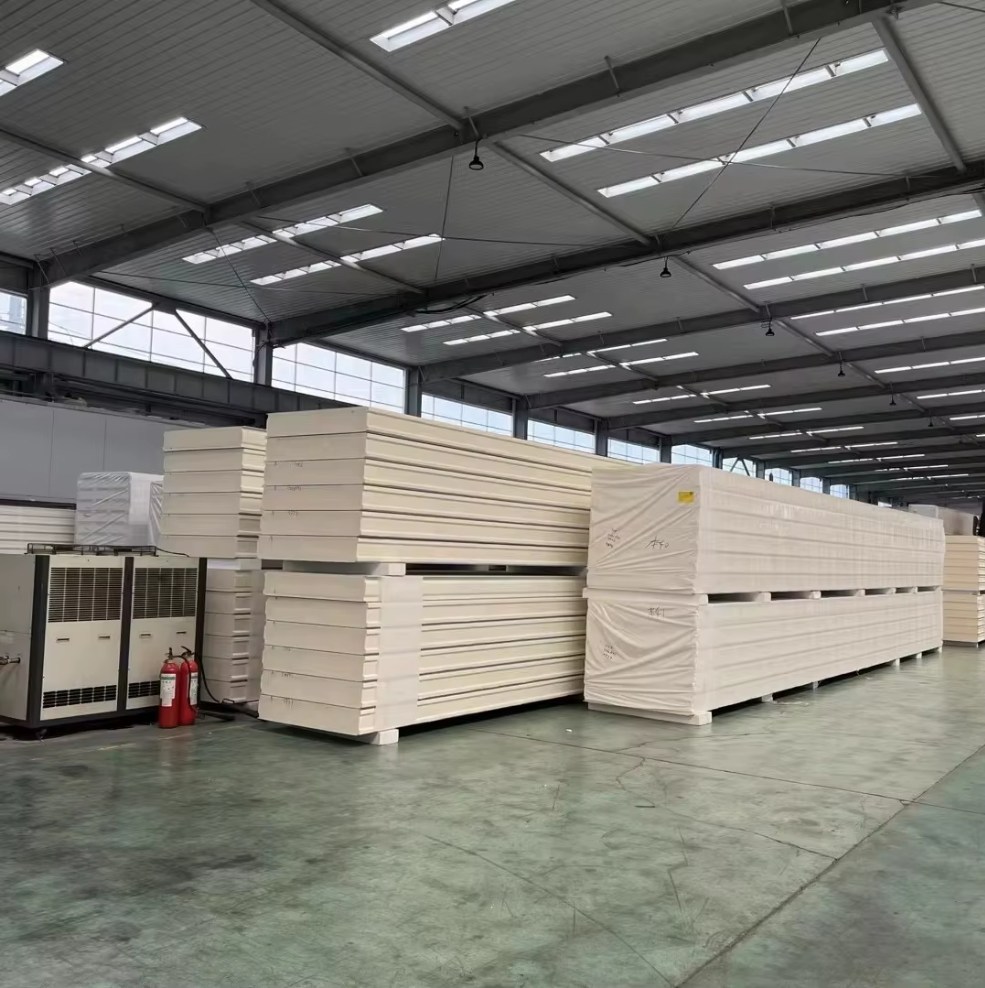
Cold room panels play an important role in maintaining the temperature boundary between refrigerated and non-refrigerated spaces. Their thickness and insulation performance should suit the intended temperature range and operating conditions. However, panel selection alone cannot compensate for poorly detailed joints or badly fitted door frames.
The connection between the dock structure and the insulated enclosure also matters. Designers should coordinate wall panels, door frames, floor insulation, and vapor control details. In areas with significant temperature differences, poorly controlled moisture movement can lead to condensation within joints or around structural connections.
Floor design deserves similar consideration. Forklifts and loaded pallets impose repeated mechanical loads, while temperature differences may create additional demands on floor insulation and joints. Frozen storage facilities may require specific floor-heating or frost-protection measures, depending on the ground conditions and the design temperature.
These details may add to the initial construction budget. Yet suitable insulation, durable finishes, and well-coordinated connections can reduce recurring maintenance and energy costs.
Match the Dock Design to the Operating Model
There is no single loading dock arrangement that suits every cold storage facility. A frozen food distribution center, a fresh produce warehouse, and a small processing facility may have very different delivery patterns and temperature requirements.
Before finalizing the design, review truck sizes, daily delivery volumes, peak-hour traffic, product temperature ranges, and expected door-opening frequency. These factors help determine the number of loading positions, door specifications, staging areas, and separation between temperature zones.
It also helps to assess the dock as part of the complete refrigeration and building envelope system. Coordinating cold room panels, doors, seals, and internal circulation early can prevent costly modifications after the facility starts operating.
A well-designed loading dock does not simply make deliveries easier. It helps control heat gain, protect product quality, and keep daily operations predictable. Over the life of a cold storage facility, these combined effects can matter far more than the initial cost of an individual door or dock component.
Post time: Oct-22-2026