

Cold storage projects often start with one question: how thick should the insulation be? It is a fair place to begin, but thickness alone rarely keeps a facility running well. Floors, doors, vapor control, and airflow all shape energy use and product quality. Getting these pieces to work together matters more than adding another 50 millimeters of foam.
Insulation Is Only One Layer
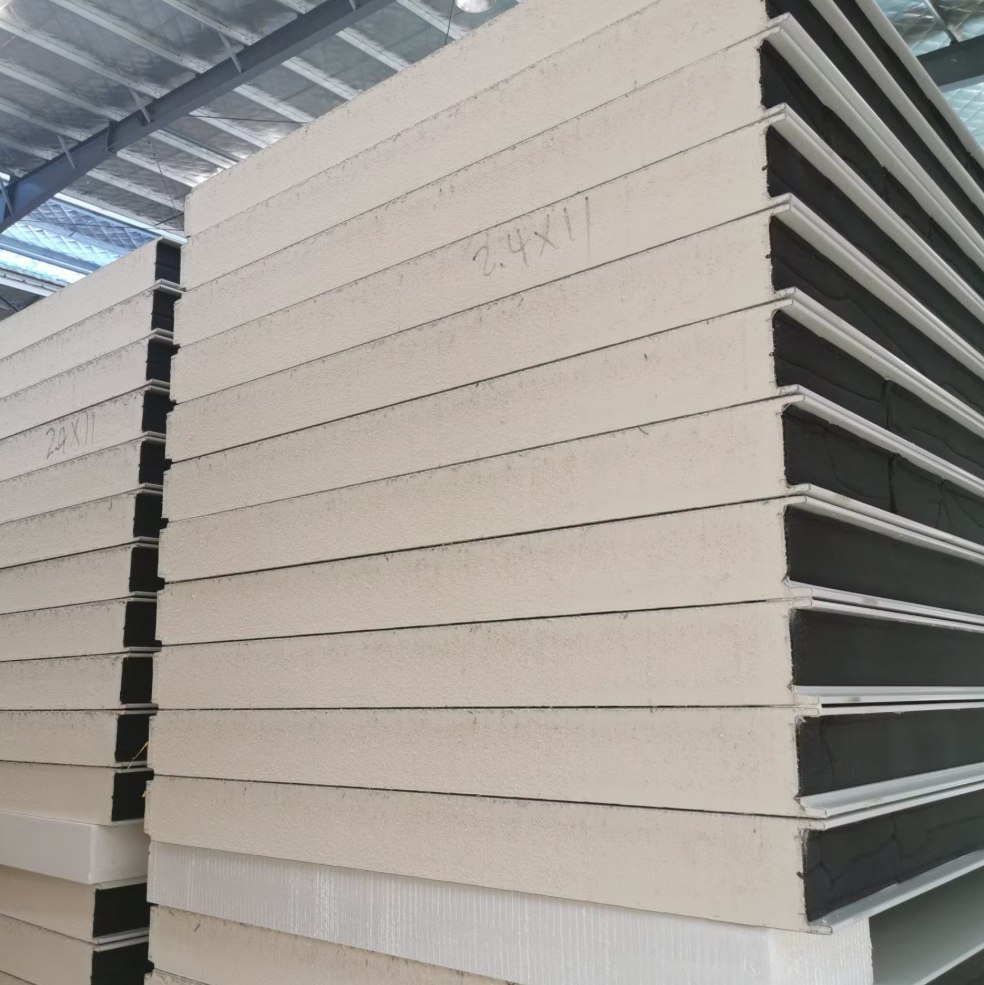
A good cold storage panel slows heat transfer through walls and roofs. That part is easy to measure and easy to compare. The trouble is that heat finds other routes.
Joints between panels, corners, and openings often let in more heat than the panel face itself. Sealing these areas carefully makes a bigger difference than most people expect.
Vapor is another concern. Warm, humid air moves toward cold surfaces, and when it reaches the panel it can condense or freeze. Over time, this damages the core and the structure behind it. A continuous vapor barrier, with tight seals at every seam, keeps moisture out.
Floors deserve attention too. Frost can build up under a freezer slab and lift it from below. Underfloor heating or ventilated spaces prevent this, and they cost far less than repairing a heaved floor later.
Layout and Daily Operations
A cold room works best when the layout fits how people actually use it. Doors are a good example. Each opening lets warm air rush in, so busy loading areas benefit from fast doors, air curtains, or insulated dock shelters.
Think about the flow of goods as well. A cold chain warehouse moves products from receiving to storage to dispatch, and every extra meter costs time and temperature stability. A short, direct route keeps products colder and crews more efficient.
Refrigeration equipment needs space to breathe. Evaporators should sit where air can circulate evenly across the stacks. Racking that blocks airflow creates warm pockets, and those pockets spoil goods.
Different products need different setups. A chilled room for fresh produce runs at a very different temperature than a deep-freeze unit for meat or seafood. Planning zones from the start avoids costly changes later.
Building Structure and Long-Term Costs
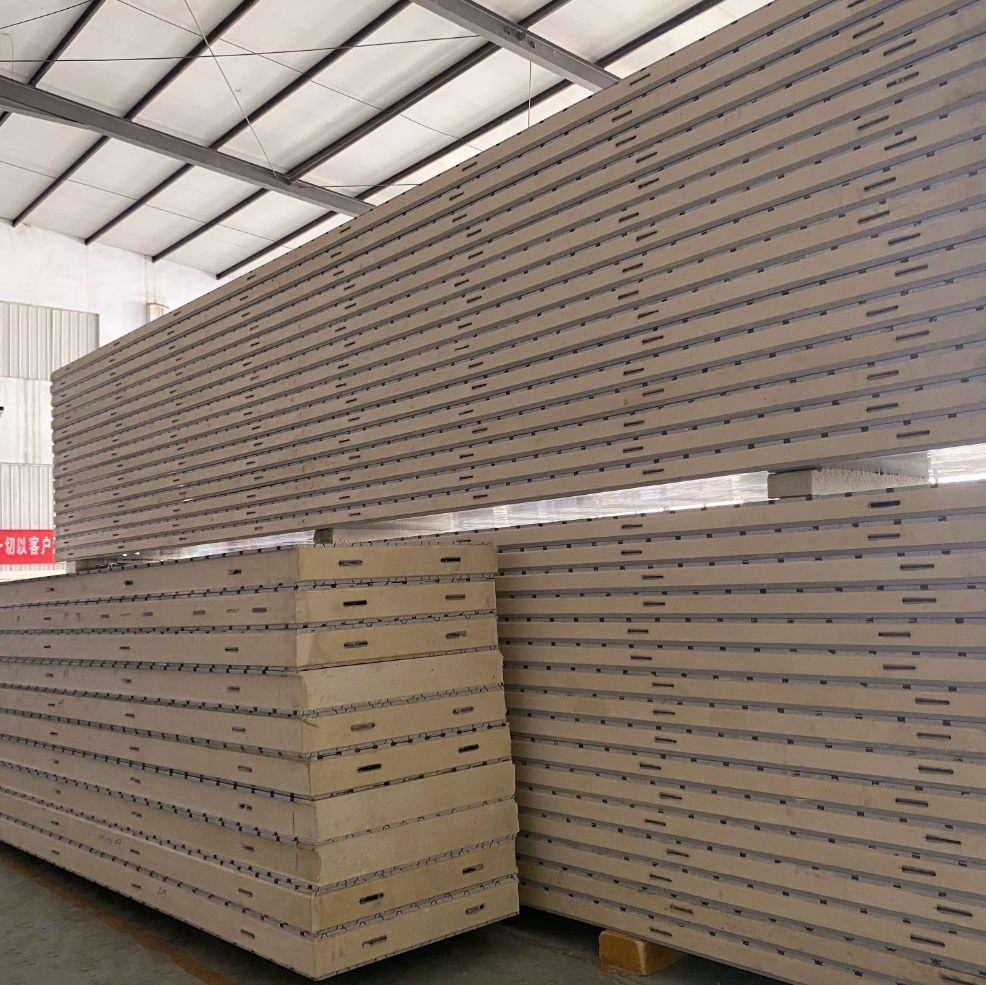
The steel frame and foundation carry a lot of weight in cold storage buildings. Racks, stored goods, and rooftop equipment all add load. The frame should also allow for thermal movement, since metal shrinks in the cold and expands when it warms.
Energy cost is where good design pays back. A well-sealed building with the right panel thickness, quality doors, and efficient refrigeration can cut running costs for years. Cheap choices at the start often show up as high power bills later.
Maintenance access matters as well. Roof equipment, drainage, and door gaskets all need regular checks. If the design leaves room for crews to reach them, small issues stay small.
Local climate should guide the choices. A site with hot, humid summers needs stronger vapor control and better roof insulation than a cooler, drier region.
If you are planning a cold storage facility and want to talk through the details, send us your drawings or basic requirements. Product type, target temperature, building size, and site location are enough to begin. We are happy to share what has worked on similar projects.
Post time: Nov-04-2026